Master Builders of Colorado builds custom homes and takes on the rest of a house's life: remodels, additions, outdoor living, roofing and siding, and repairs. Considered design and exacting craftsmanship, wherever the work is.
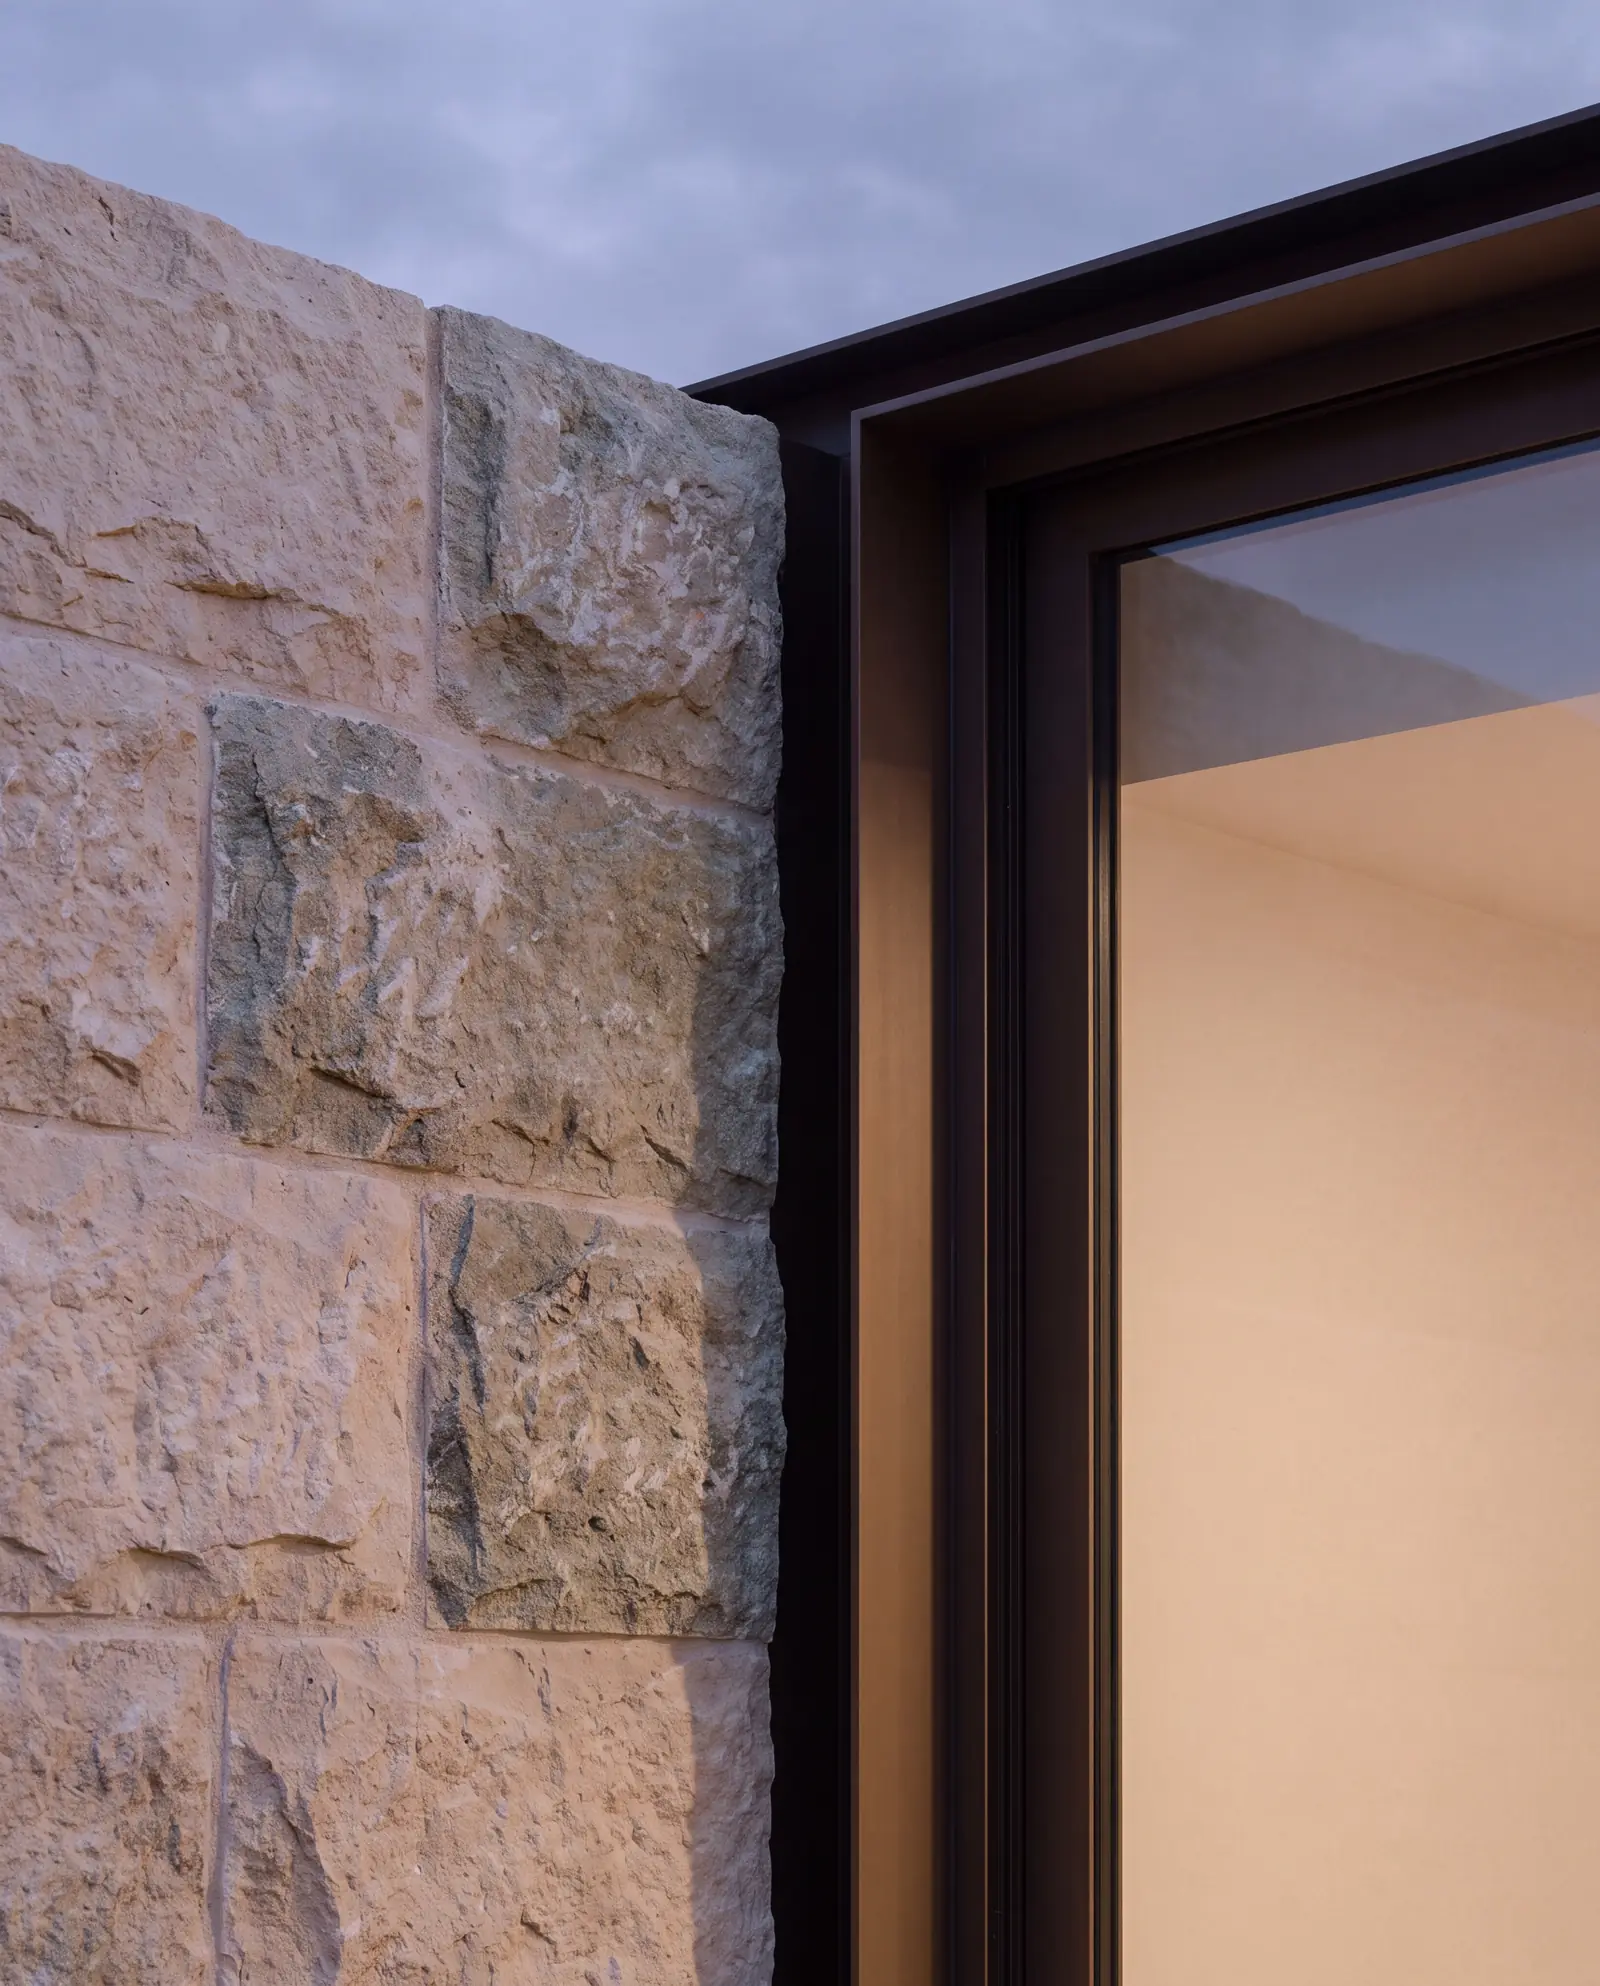
From the curb, most houses look finished. Roof pitch, cladding and window count can all be right on paper. The quality of a home shows up where two things meet: stone against glass, a roof edge against a wall, timber against masonry. That is where water finds its way in, and where care becomes visible.
Joints, transitions and material decisions should hold up to close inspection.
02
Authority, without display.
Plain language and evidence. No superlatives the work cannot back up.
03
Place, without cliché.
Colorado belongs in the setting, the light and natural materials.
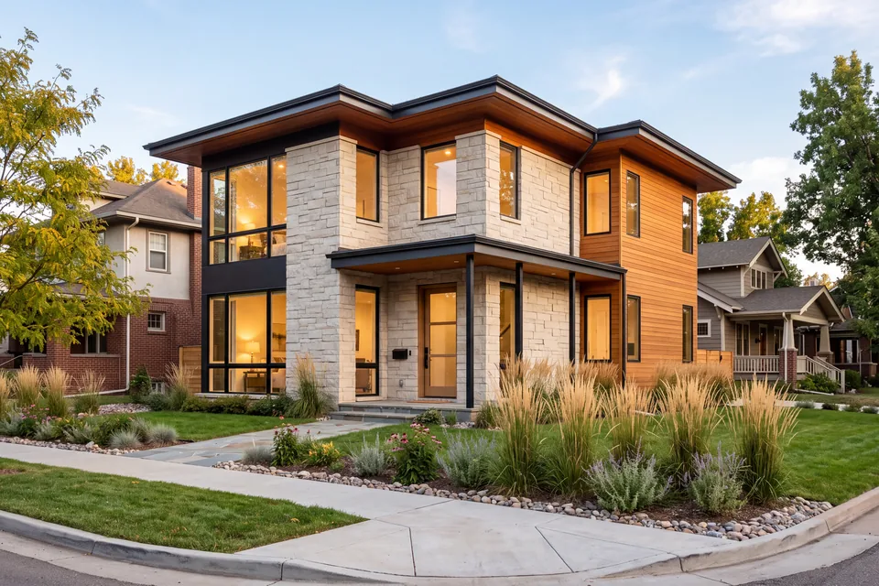
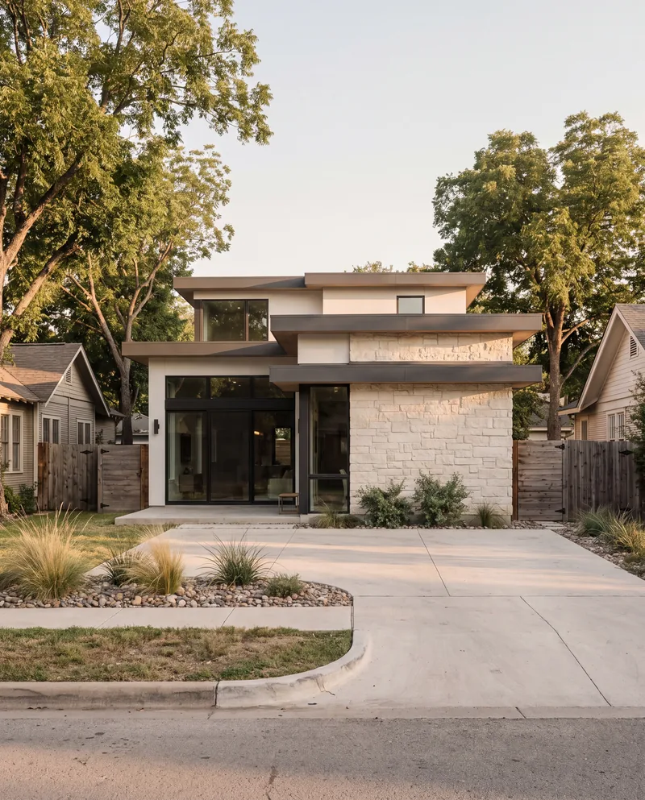
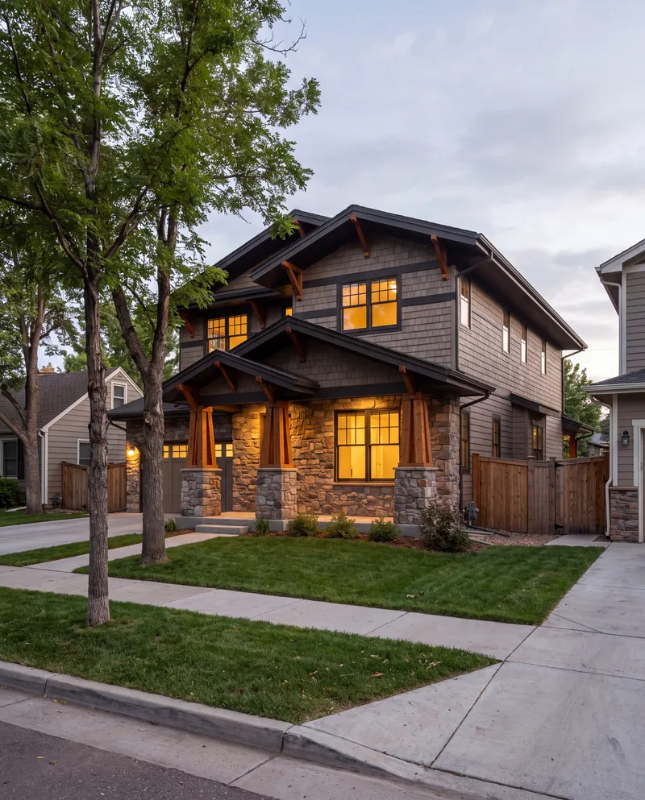
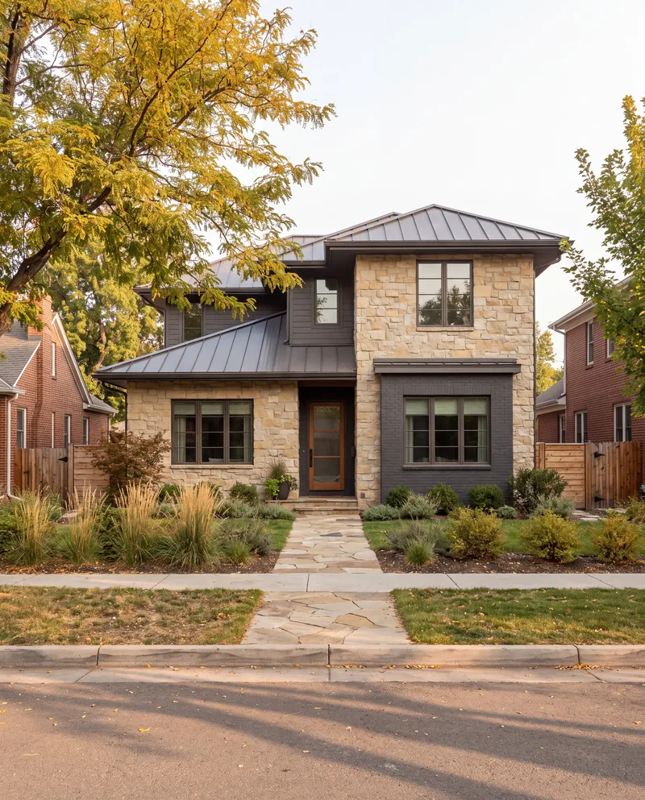
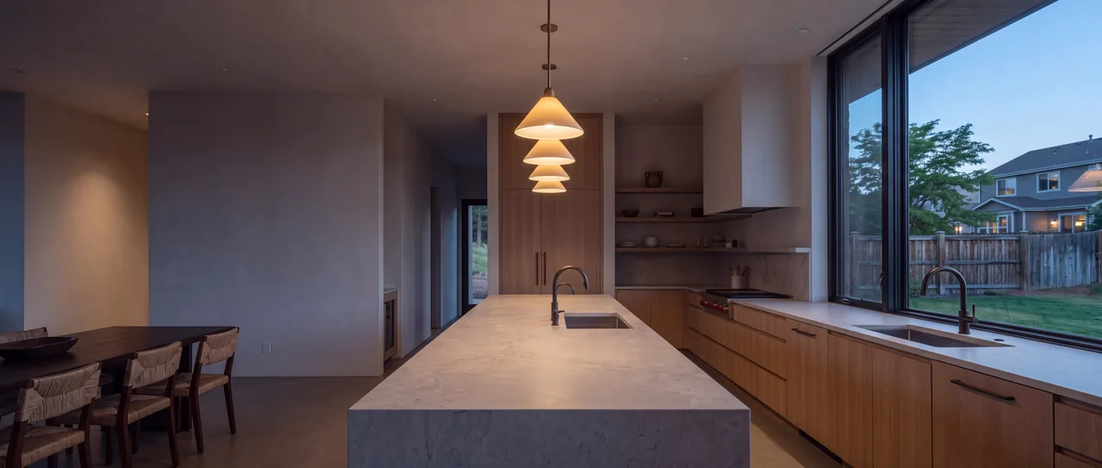
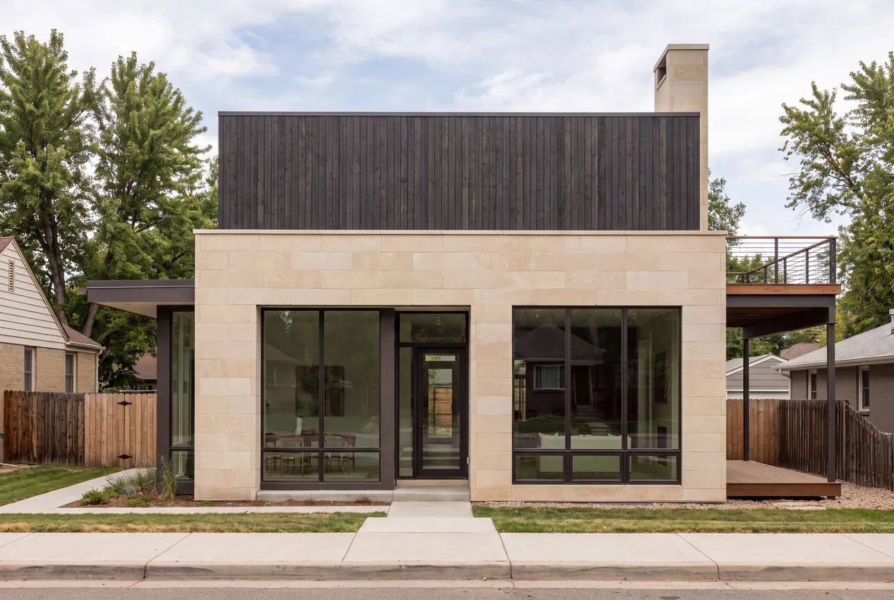
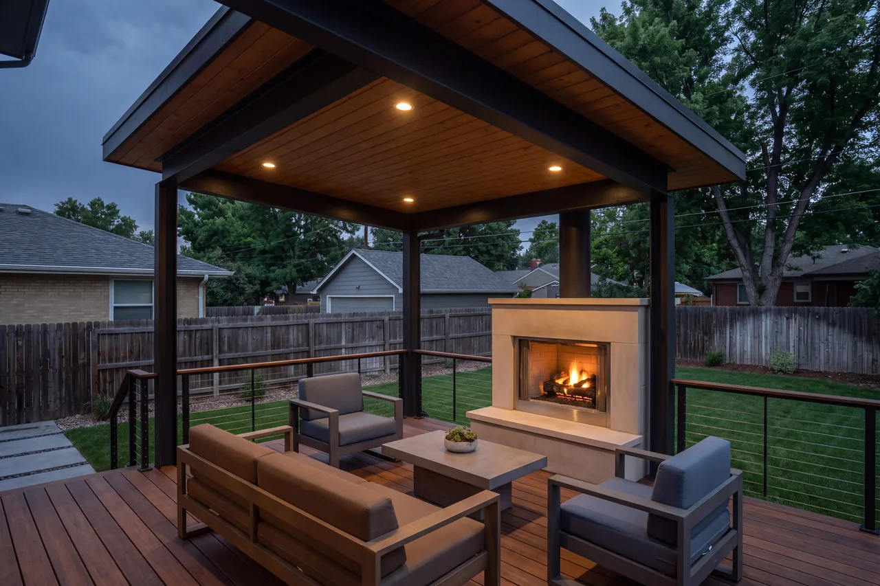
Illustrative image, not a Master Builders of Colorado project.
Sheet A-200 / Services
New homes, and everything a home needs after.
Custom homes, remodels, additions, outdoor rooms, the exterior shell and the repairs in between, with the same care at every joint. The work runs along the Front Range from Fort Collins to Colorado Springs, across the Denver metro and every city between.
A new house designed around its site, from soils report to final walkthrough.
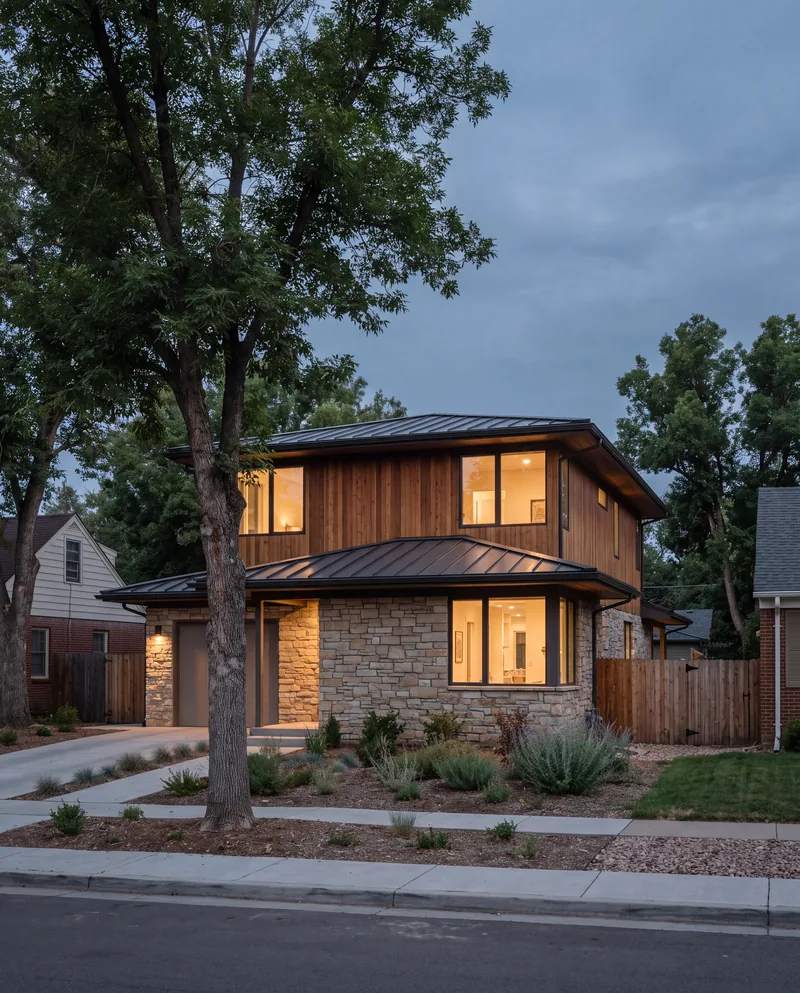
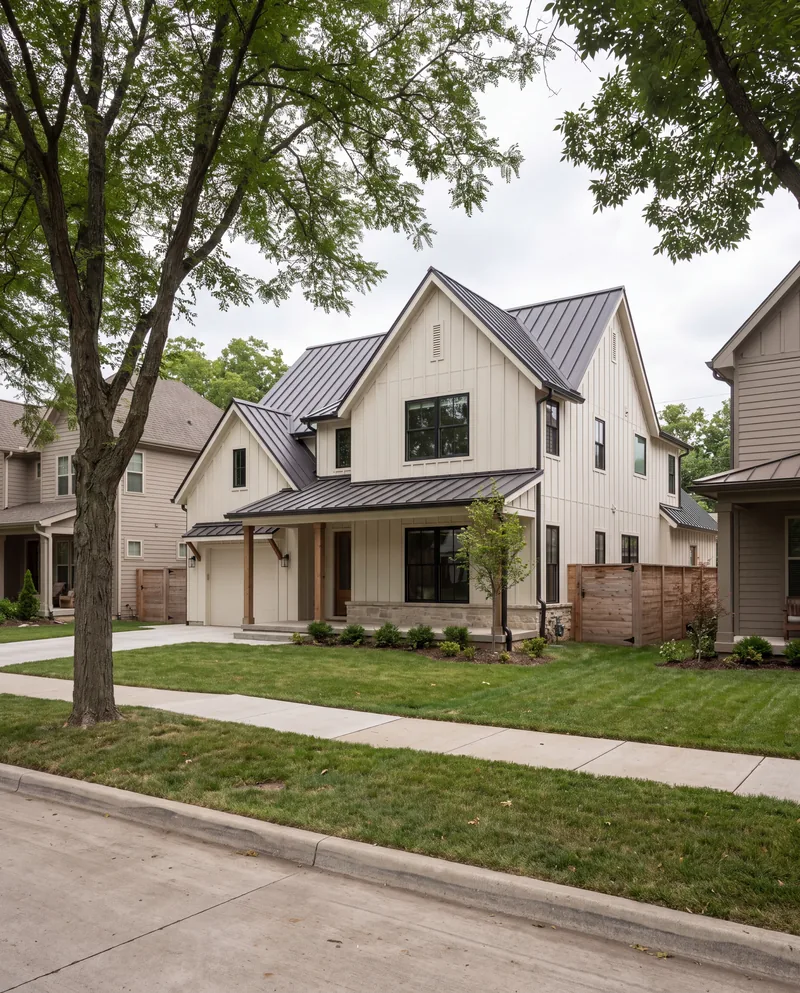
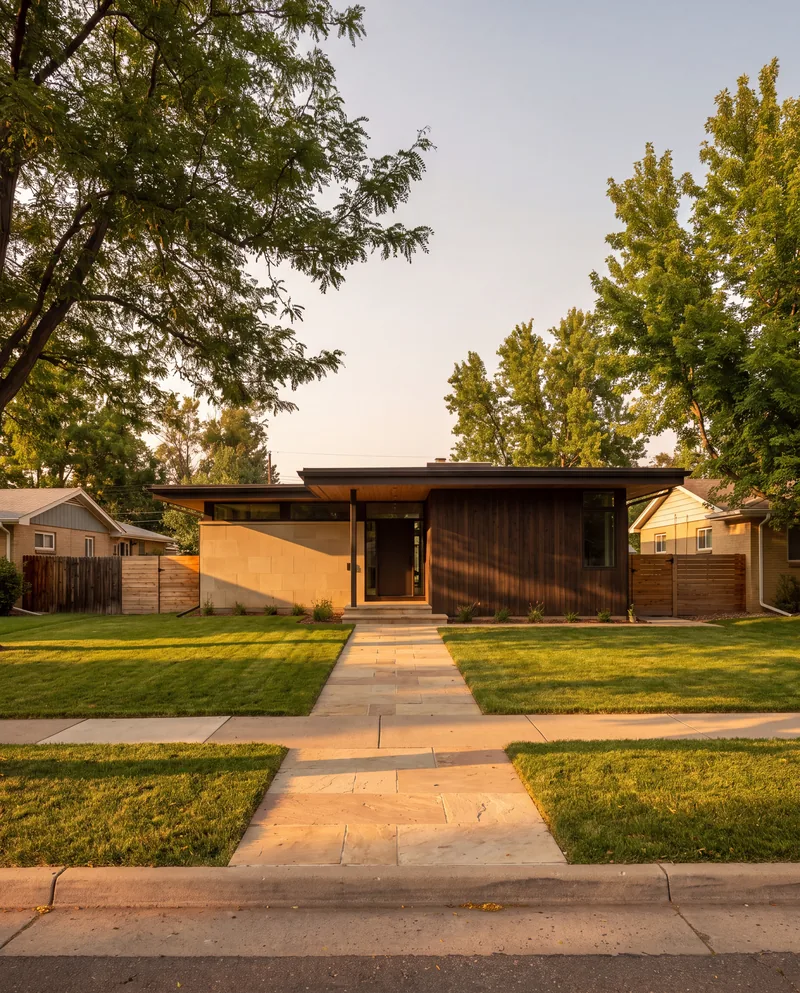
Illustrative images, not Master Builders of Colorado projects.
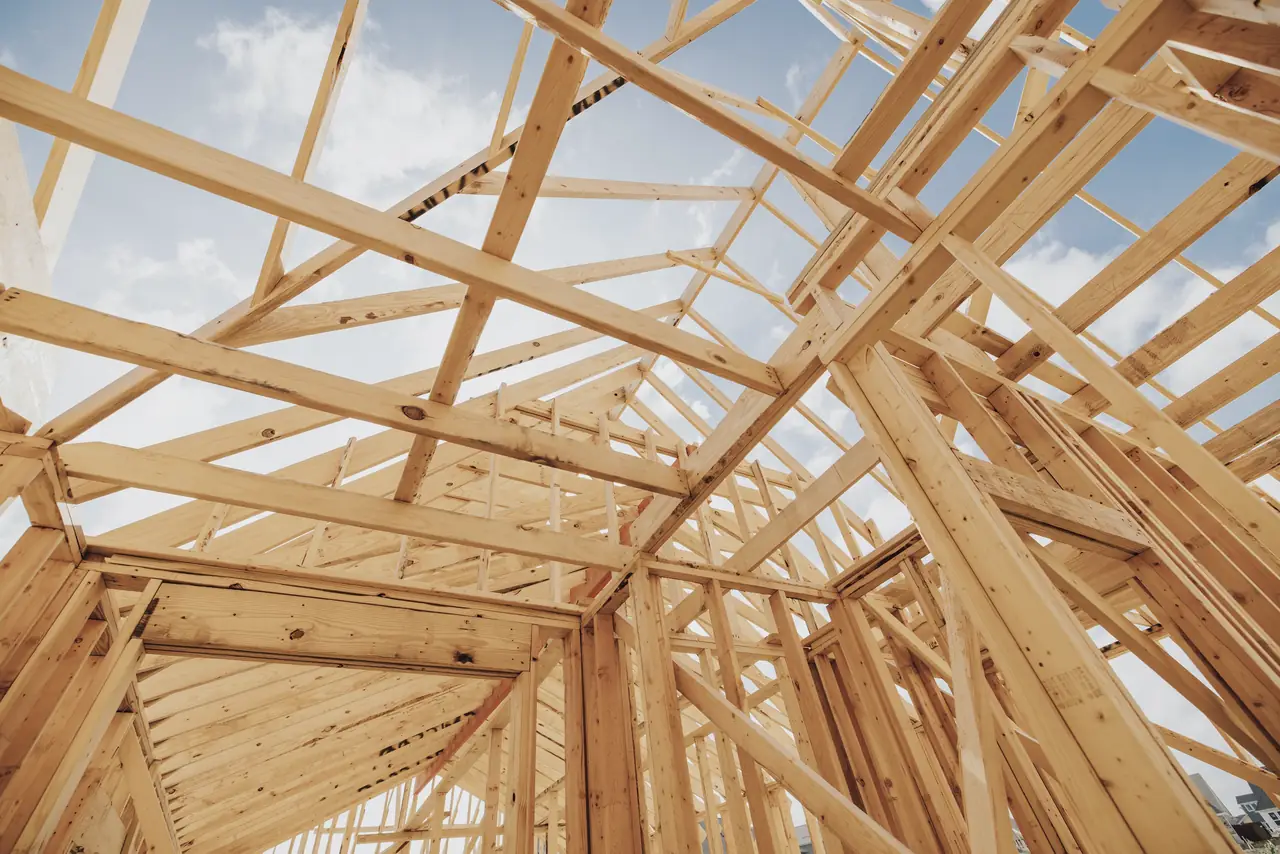
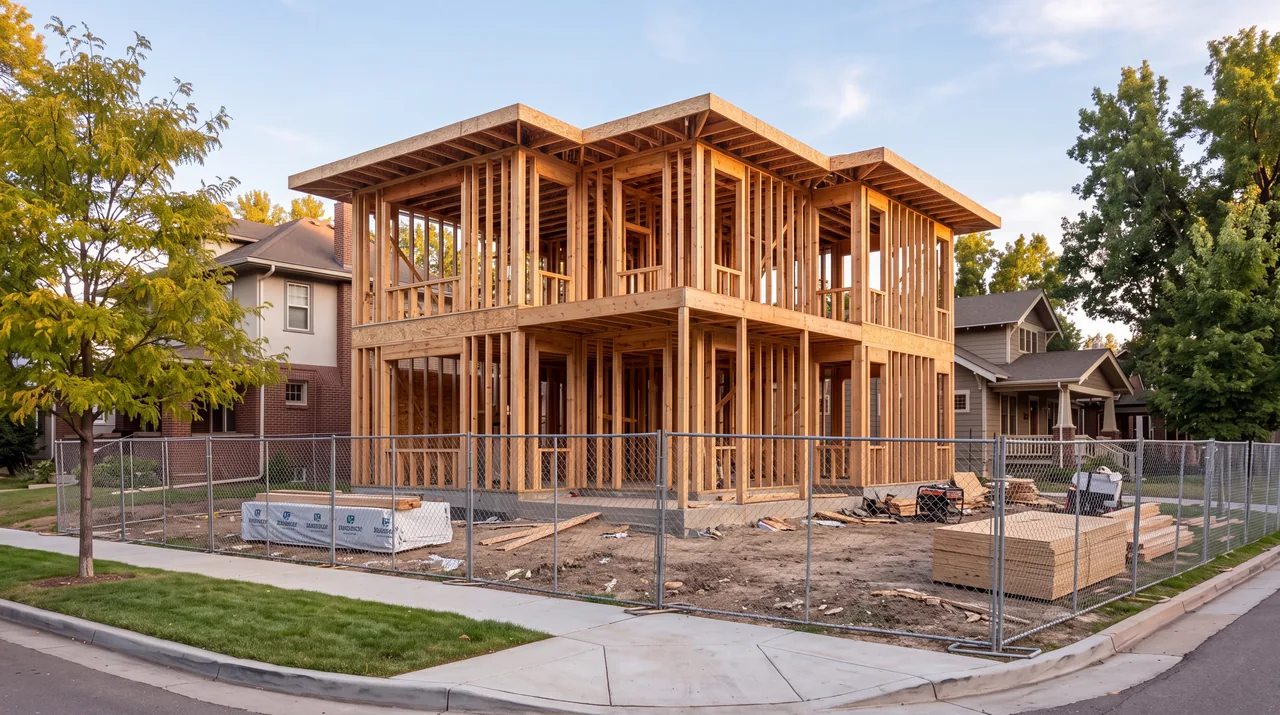
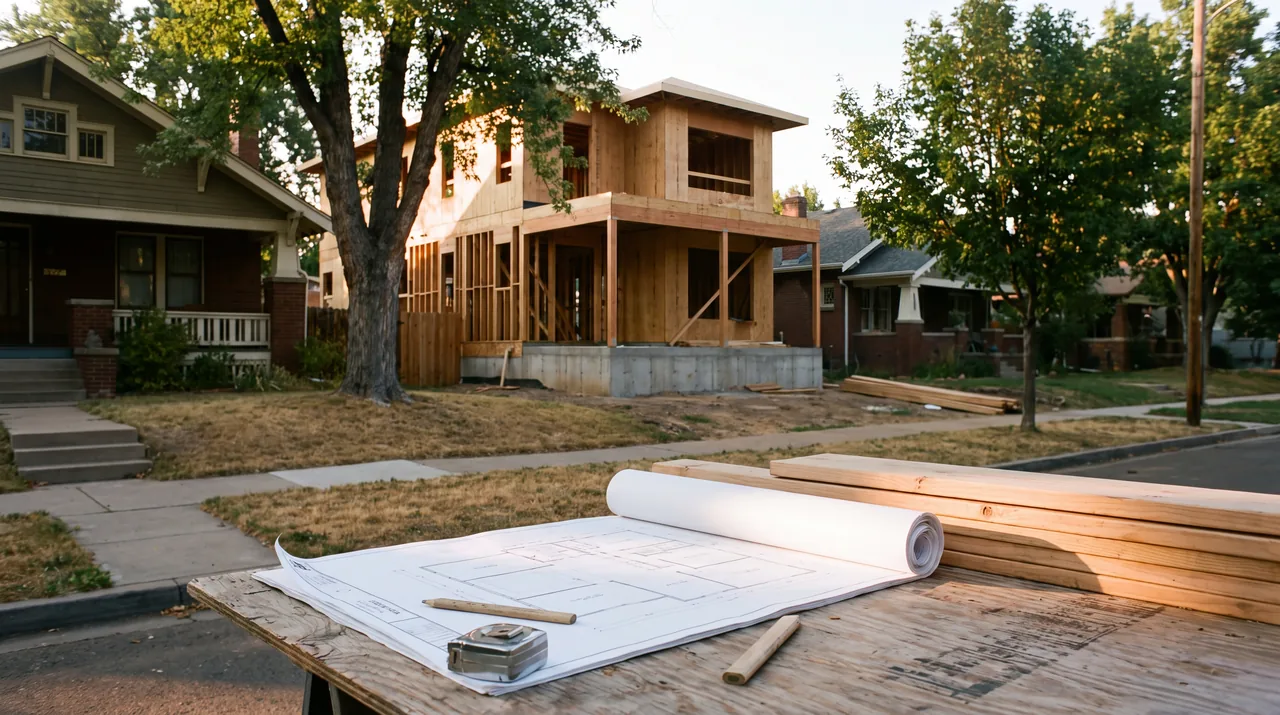
Background: illustrative image of a house being framed, not a Master Builders of Colorado project.
Bring the picture you have been saving.
A photo, a sketch or a short list of must-haves is enough to start, whether the project is a new house, a kitchen, an addition or a repair that keeps coming back.
Illustrative image, not a Master Builders of Colorado project.
Sheet A-501 / Details
Six joints where a house succeeds or leaks.
Most failures in a house, new or decades old, start at a transition, not in the middle of a wall. Hover or tap a joint below to see what meets there, how it tends to fail, and what to ask any builder about it.
Detail 01 / A-501
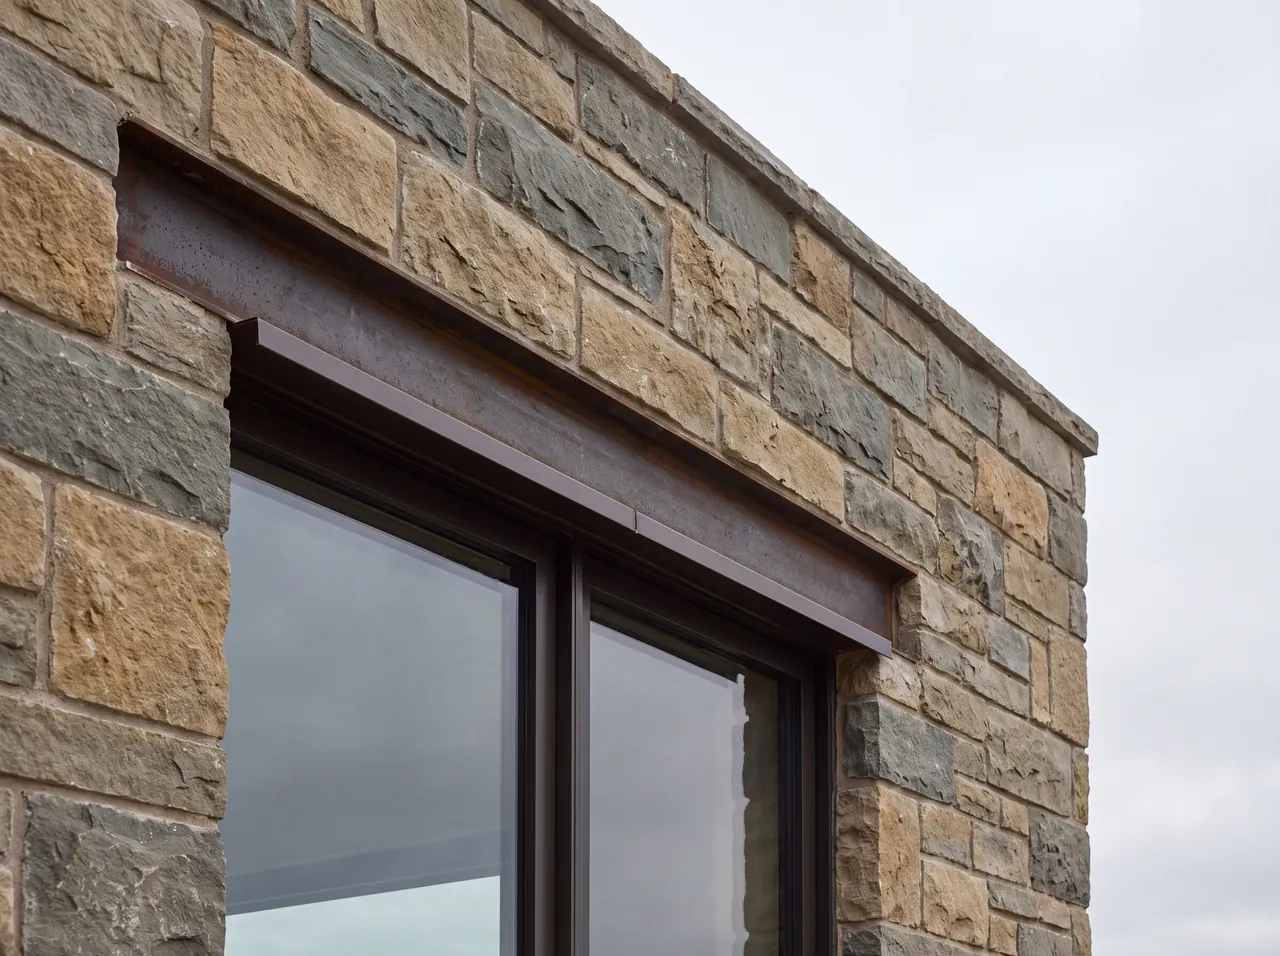
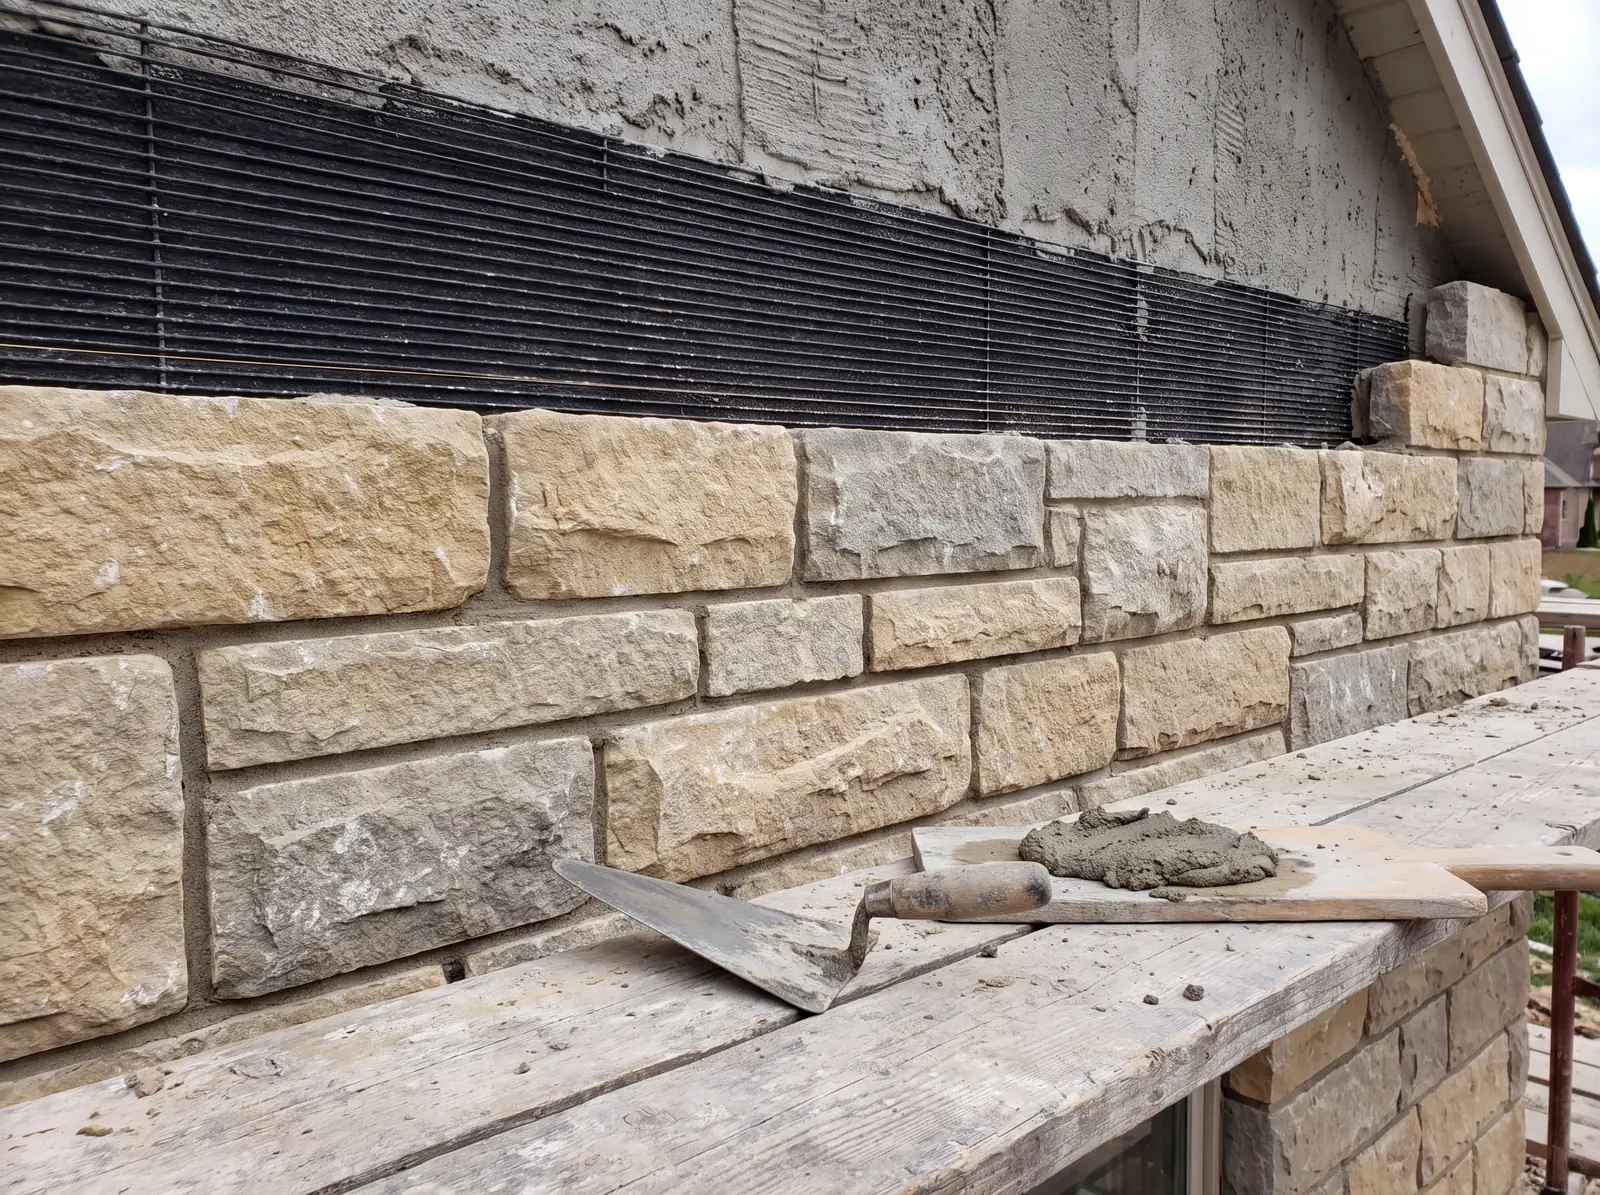
Window head in stone
What meets here
The top of the window frame, its head flashing, the lintel that carries the stone above, and the drainage space behind the veneer.
Where it fails
Water that gets behind stone runs down the drainage space. If nothing at the window head turns it outward, it lands on top of the frame and finds a way into the wall.
Ask your builderHow is the window head flashed, and where does water behind the stone leave the wall?
Detail 02 / A-501
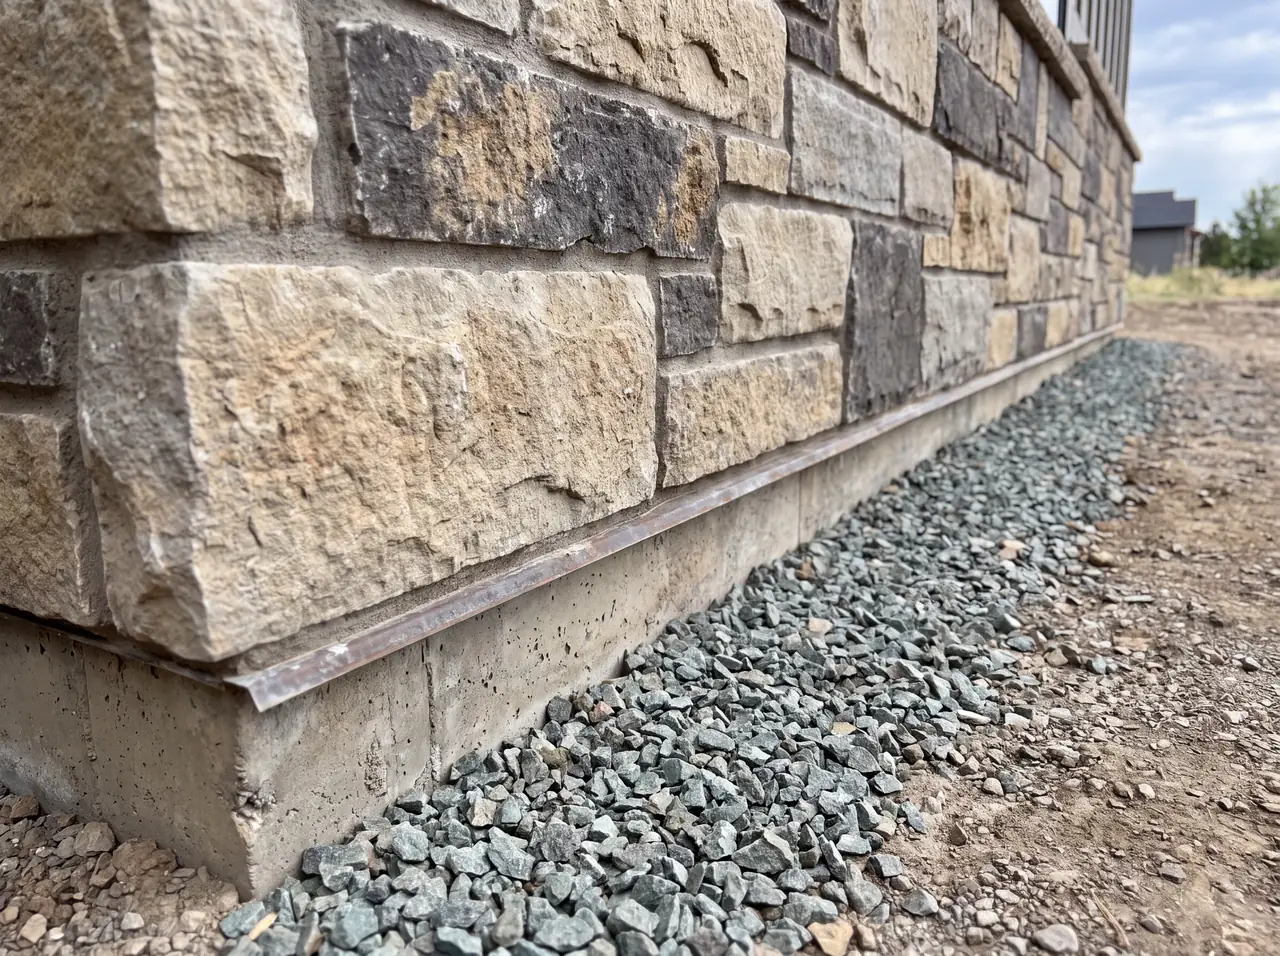
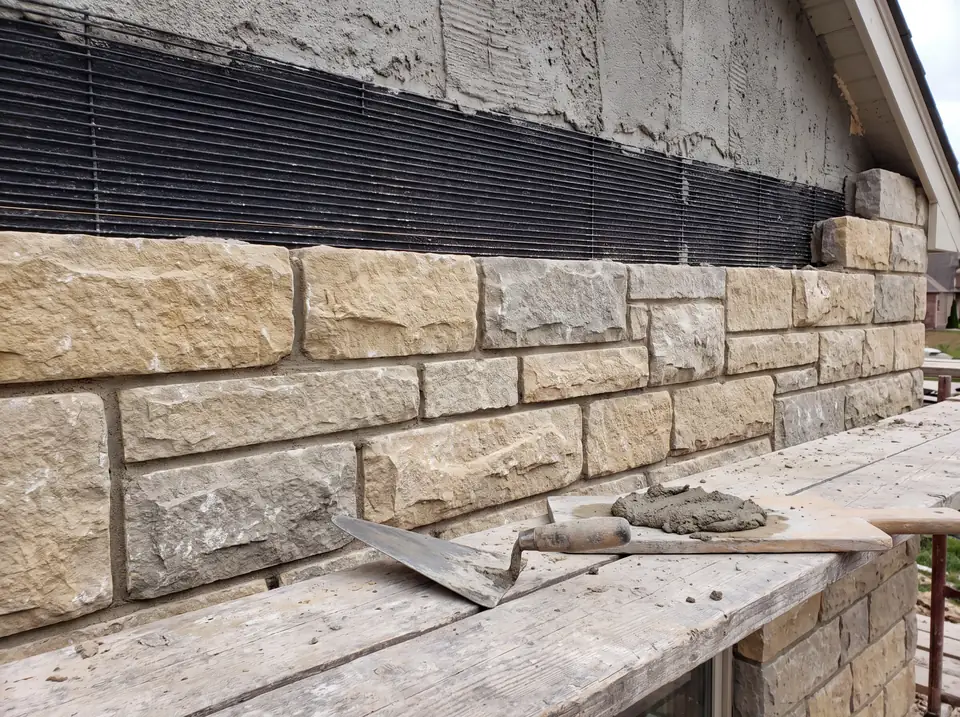
Stone veneer at grade
What meets here
The bottom course of stone, the weep path at its base, the foundation, and the finished grade or paving next to it.
Where it fails
When stone runs down into soil or mulch, the weep path clogs and moisture wicks upward. Veneer needs clearance above grade, set by the manufacturer and the building code.
Ask your builderWhat clearance does the stone keep above finished grade and paving?
Detail 03 / A-501
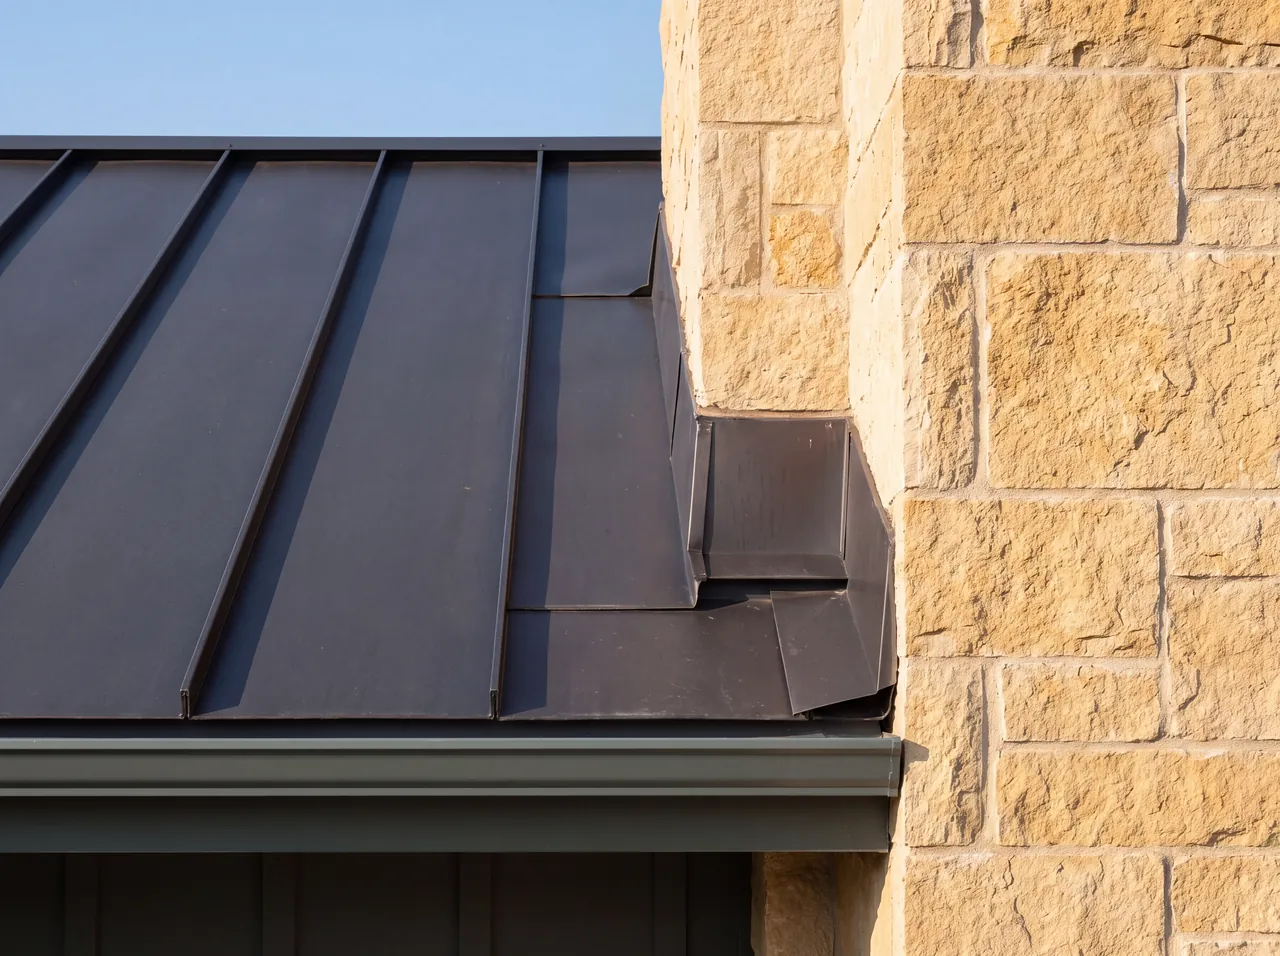
Roof edge meeting a wall
What meets here
A lower roof dying into a taller wall: the roof covering, step flashing along the intersection, and the wall cladding.
Where it fails
At the bottom of that intersection, water sheeting off the roof pours straight down the face of the wall. A kickout flashing turns it out onto the roof and into the gutter.
Ask your builderWhere are the kickout flashings, and what happens to the water after them?
Detail 04 / A-501
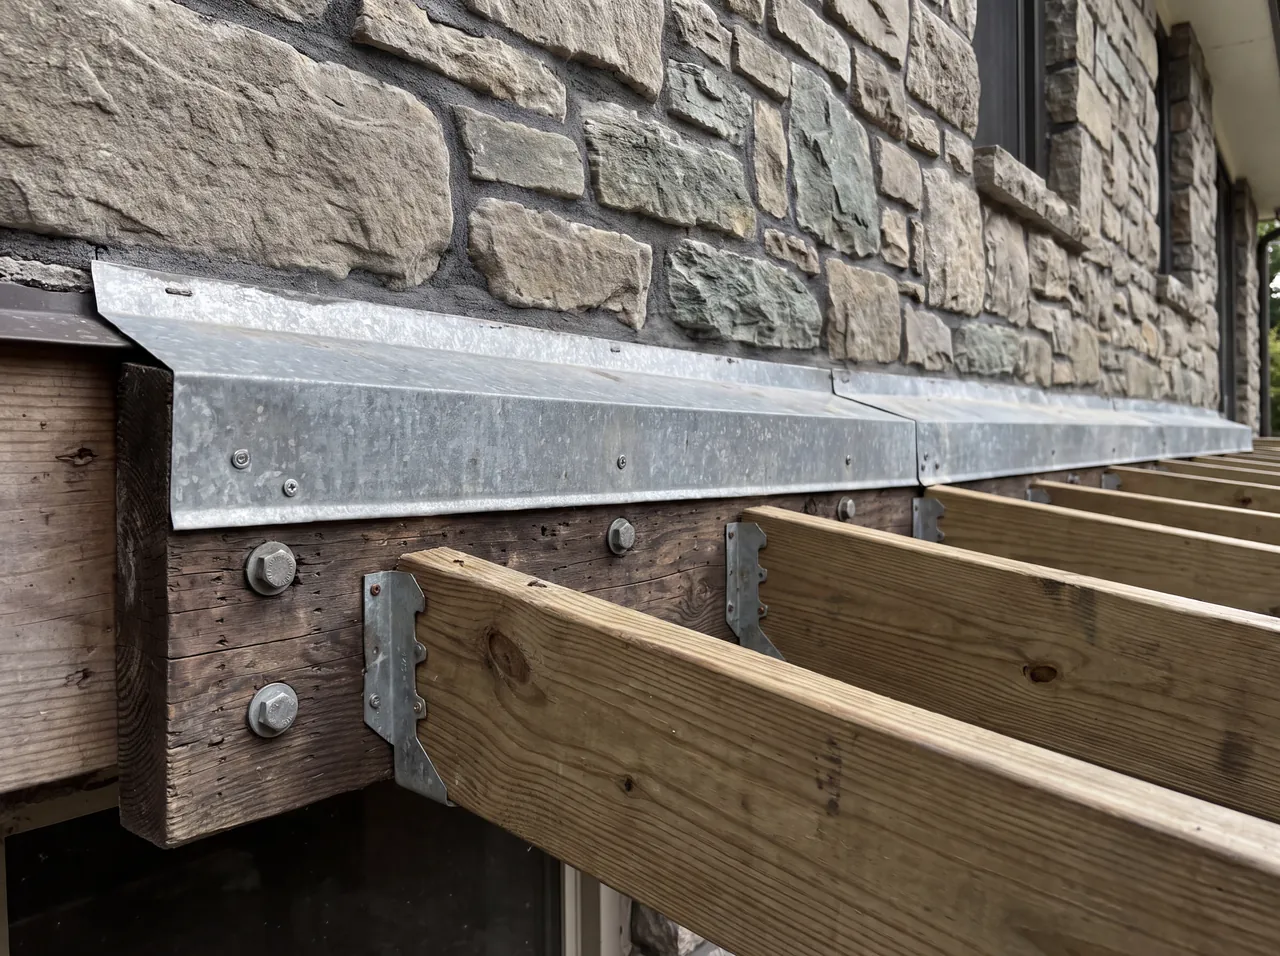
Deck ledger meeting the house
What meets here
The ledger board carrying the deck joists, the house rim behind it, the flashing over it, and the fasteners between them.
Where it fails
Water trapped behind a ledger rots the rim of the house, out of sight. Ledger connections are a well-known weak point in deck construction when flashing or fastening is skimped.
Ask your builderHow is the ledger flashed and fastened to the house structure?
Detail 05 / A-501
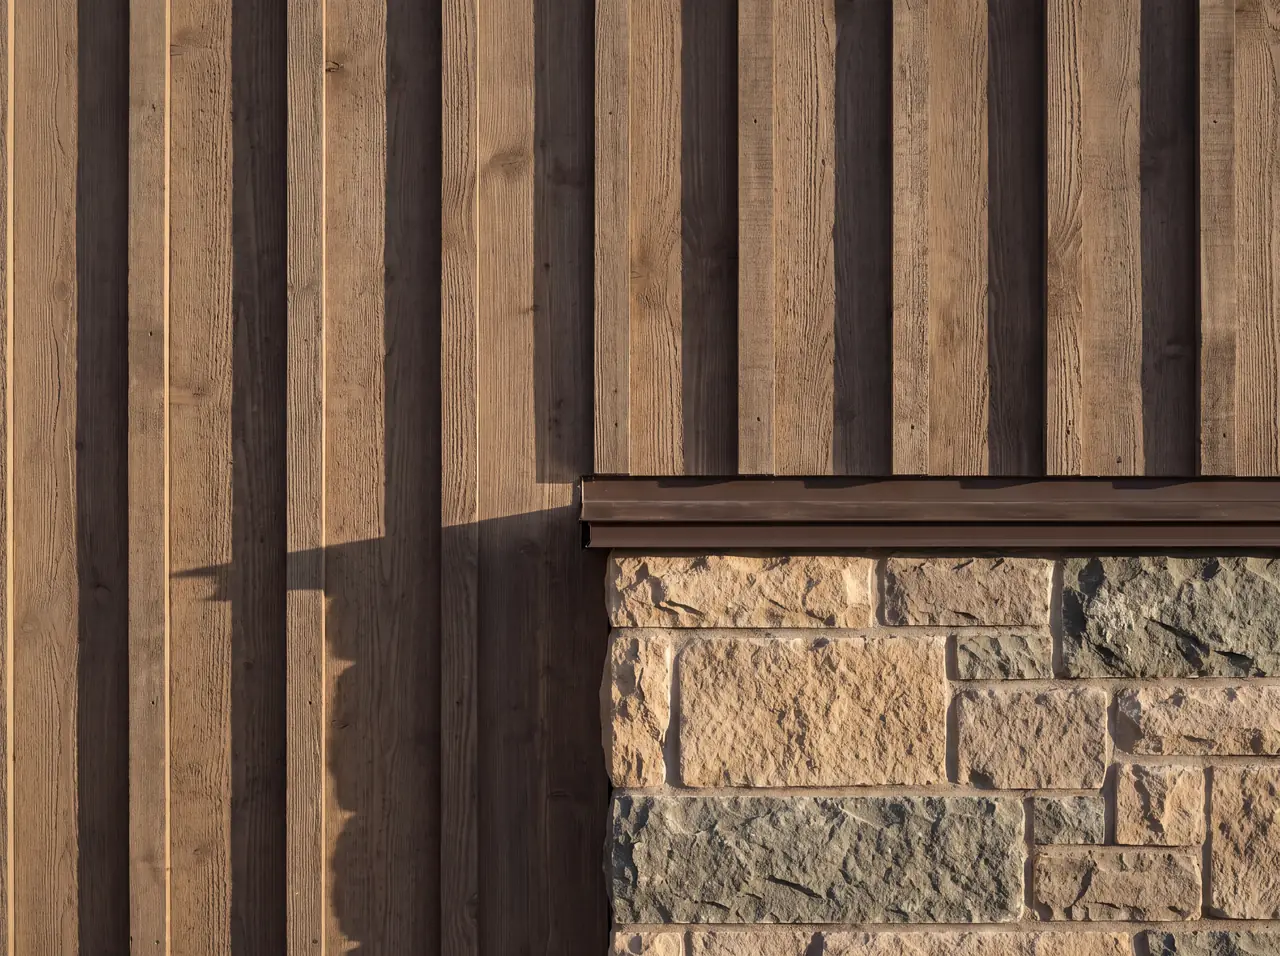
Timber meeting stone
What meets here
The line where wood cladding above stops and stone below begins, with a transition flashing and the drainage layers behind both.
Where it fails
Wood swells and shrinks with moisture, and stone barely moves. A tight, unflashed butt joint opens up, stains, and lets water behind both materials.
Ask your builderWhat happens at the line where one cladding changes to another?
Detail 06 / A-501
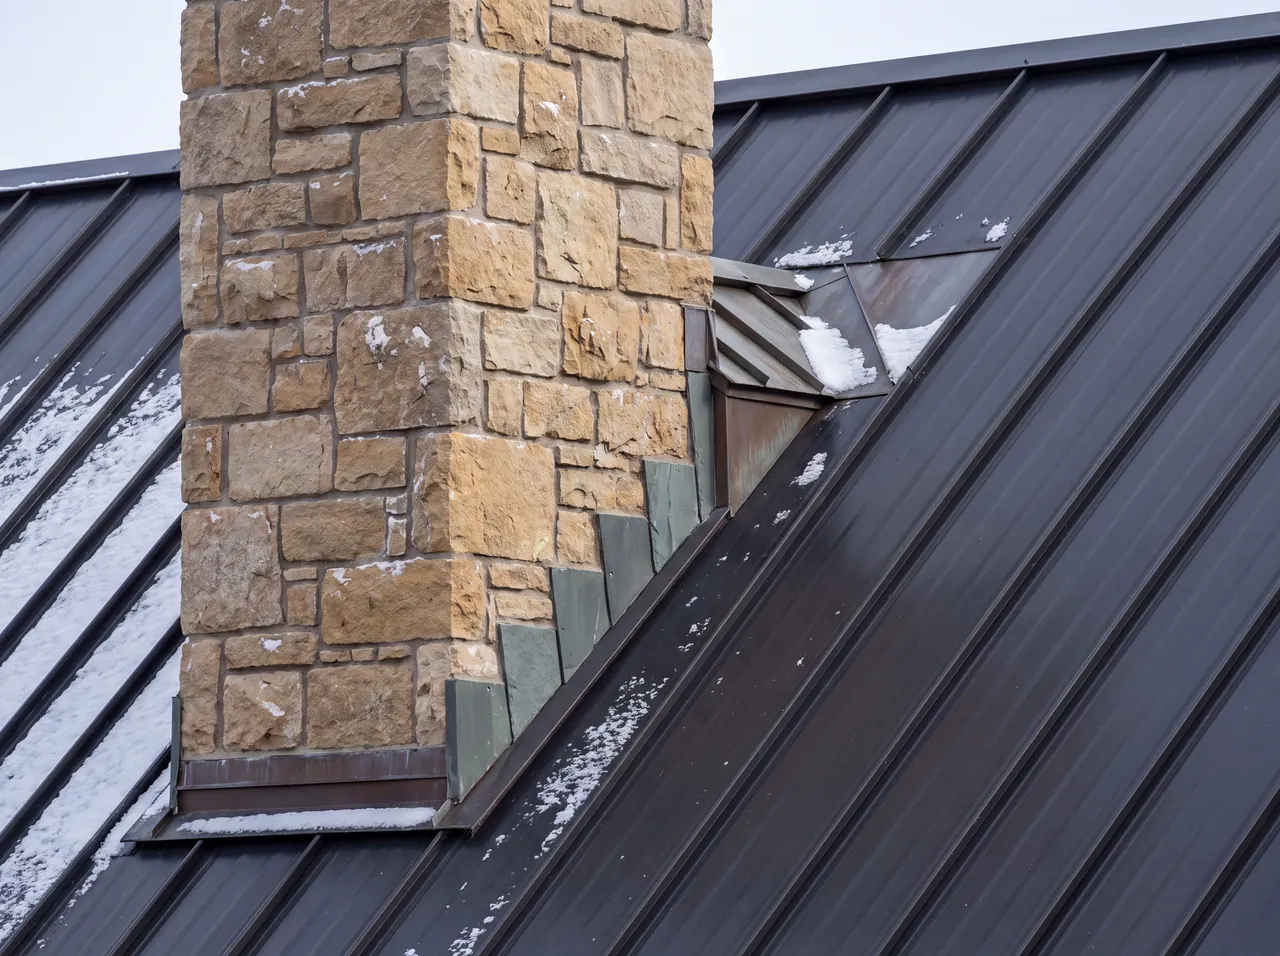
Chimney through a roof
What meets here
A masonry chimney passing through the roof: roofing, step flashing, counterflashing set into the masonry, and a cricket on the uphill side.
Where it fails
Snow and water pile up against the uphill face of a chimney. Without a cricket to split the flow, and two-part flashing that lets roof and masonry move separately, the joint leaks.
Ask your builderIs there a cricket behind the chimney, and how is the counterflashing set into the masonry?
Sheet
A-501
Joints
06
Revision
A
Applies to
All work
Showing
Index
Window head / Stone at grade / Roof into wall / Deck ledger / Timber to stone / Chimney
A-501 / Typical exterior joints
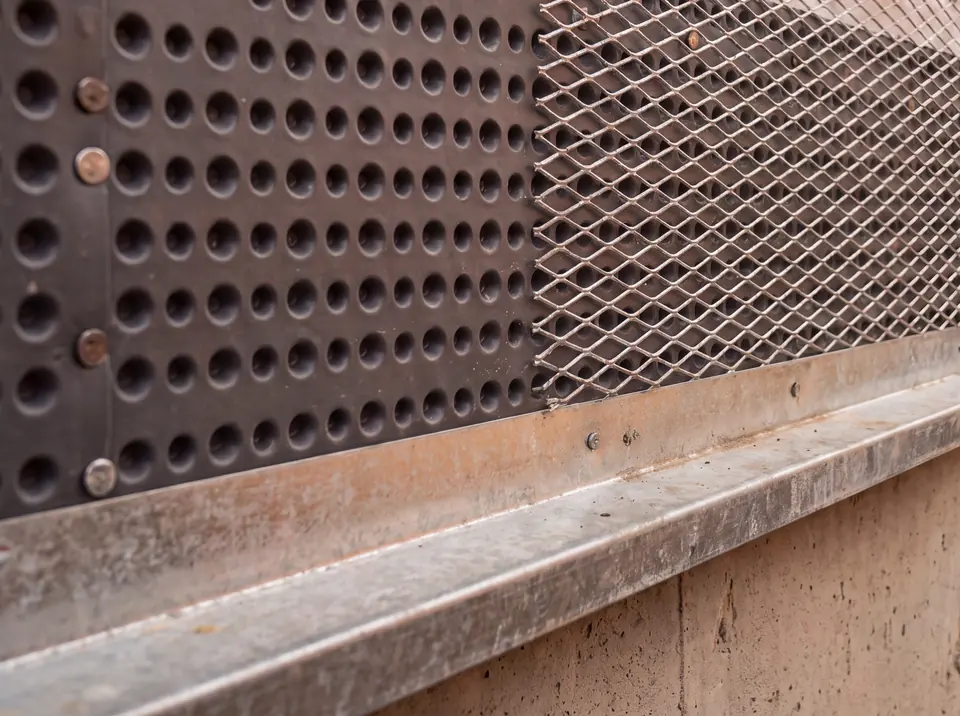
Photos are illustrative images of each joint type, not Master Builders of Colorado projects.
A stone-clad wall is six layers doing six different jobs. Scroll and the assembly comes apart one layer at a time.
A typical assembly for illustration, not a specification.
01
Stone veneer
The face of the wall. Stone sheds most rain, but not all of it, so it is never treated as the waterproof layer.
02
Drainage gap
A narrow space or drainage mat behind the stone gives water that gets through a clear path down and out at the base.
03
Water-resistive barrier
The real rain line. Sheets are lapped like shingles, upper over lower, so water always runs over a seam and never behind it.
04
Sheathing
Panels fastened to the frame. They stiffen the wall against wind and give the barrier a continuous surface to sit on.
05
Framing and insulation
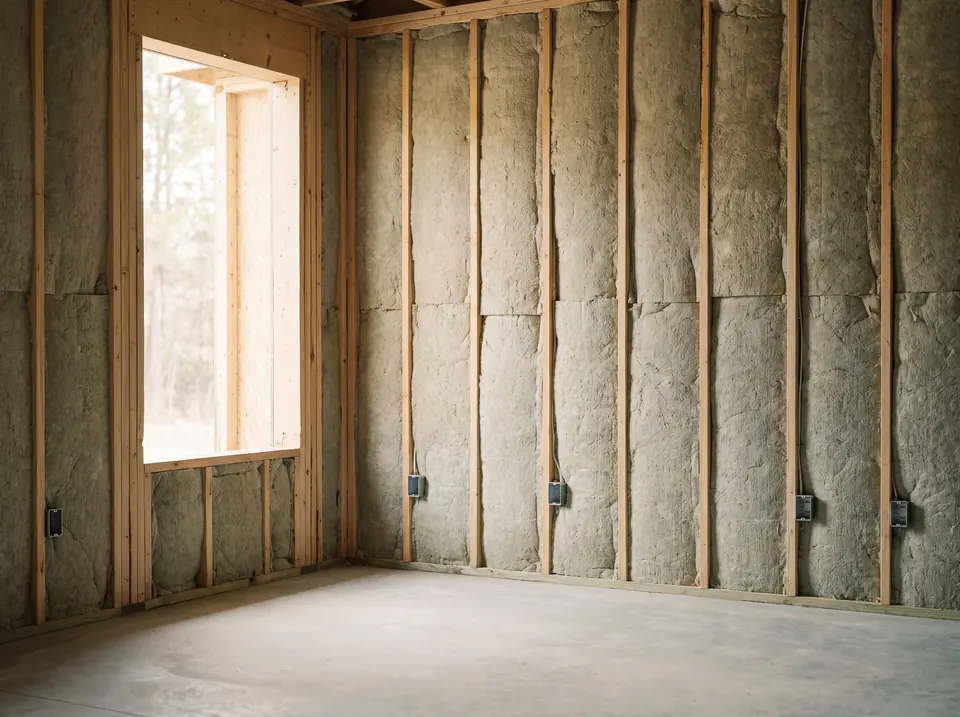
Studs carry the floors and roof. The cavities hold insulation, and the energy code adopted by the local building department sets the minimum.
06
Interior finish
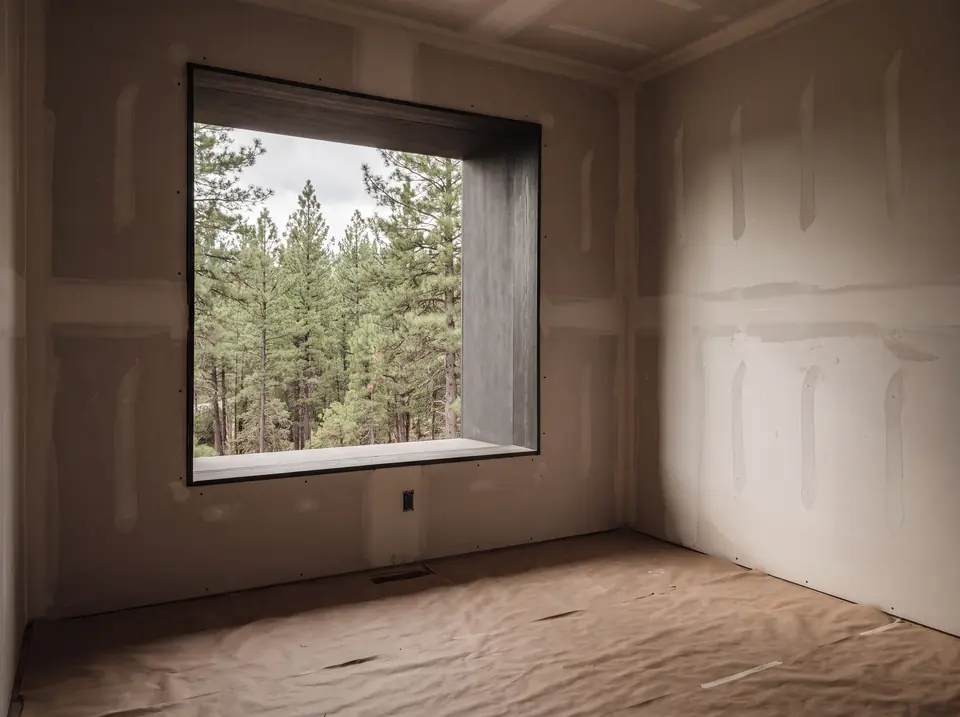
Drywall or plaster. The only layer anyone touches, and the one that shows movement in the frame as cracks when joints are not planned for it.
Sheet A-101
The same house, from frame to finish.
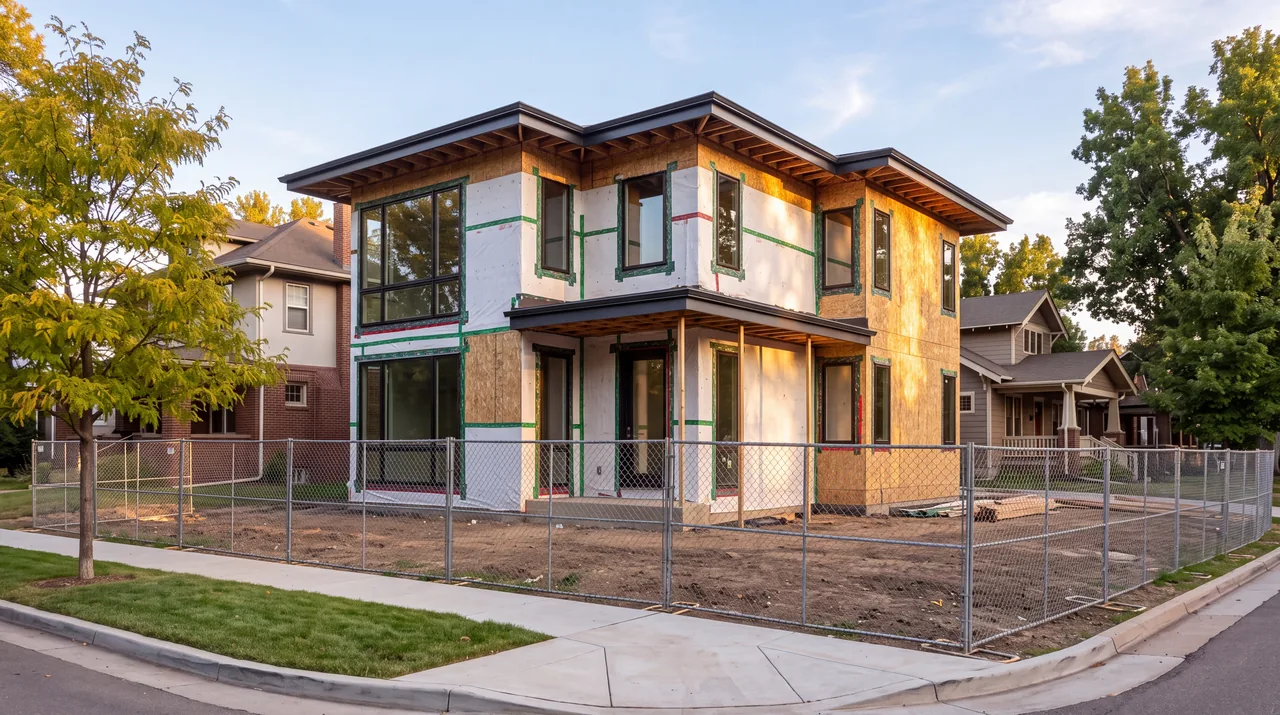
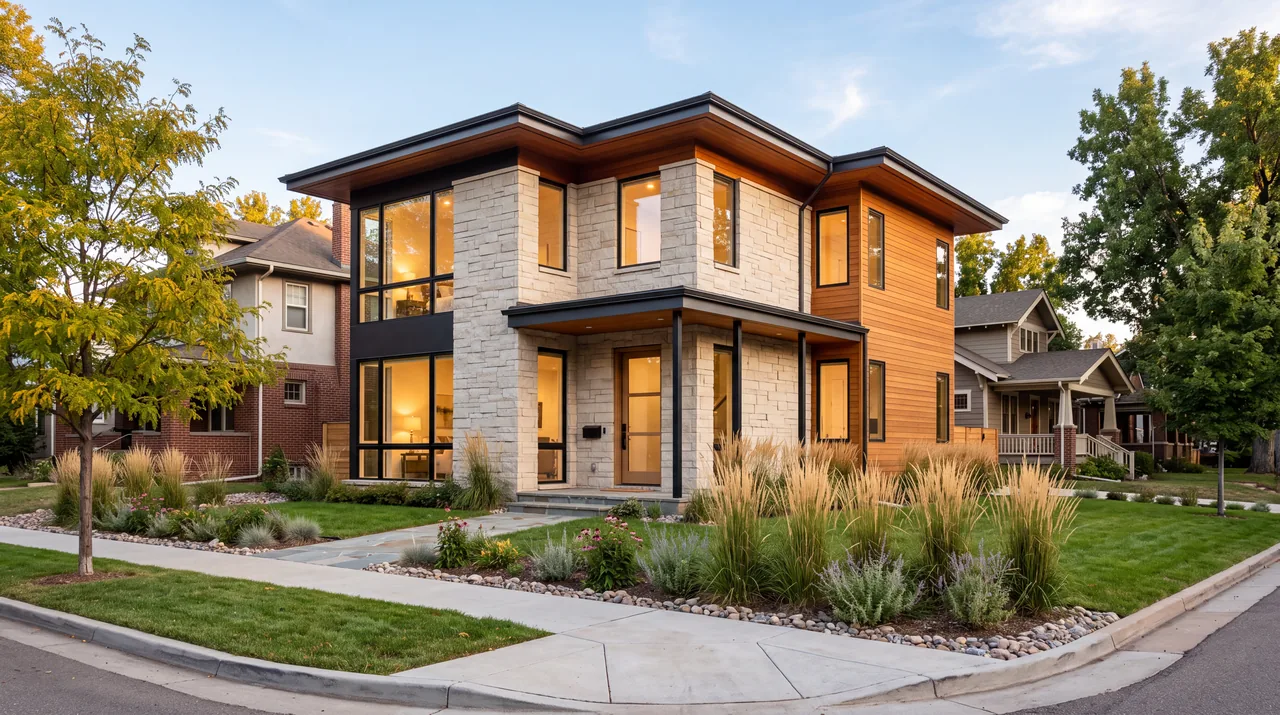
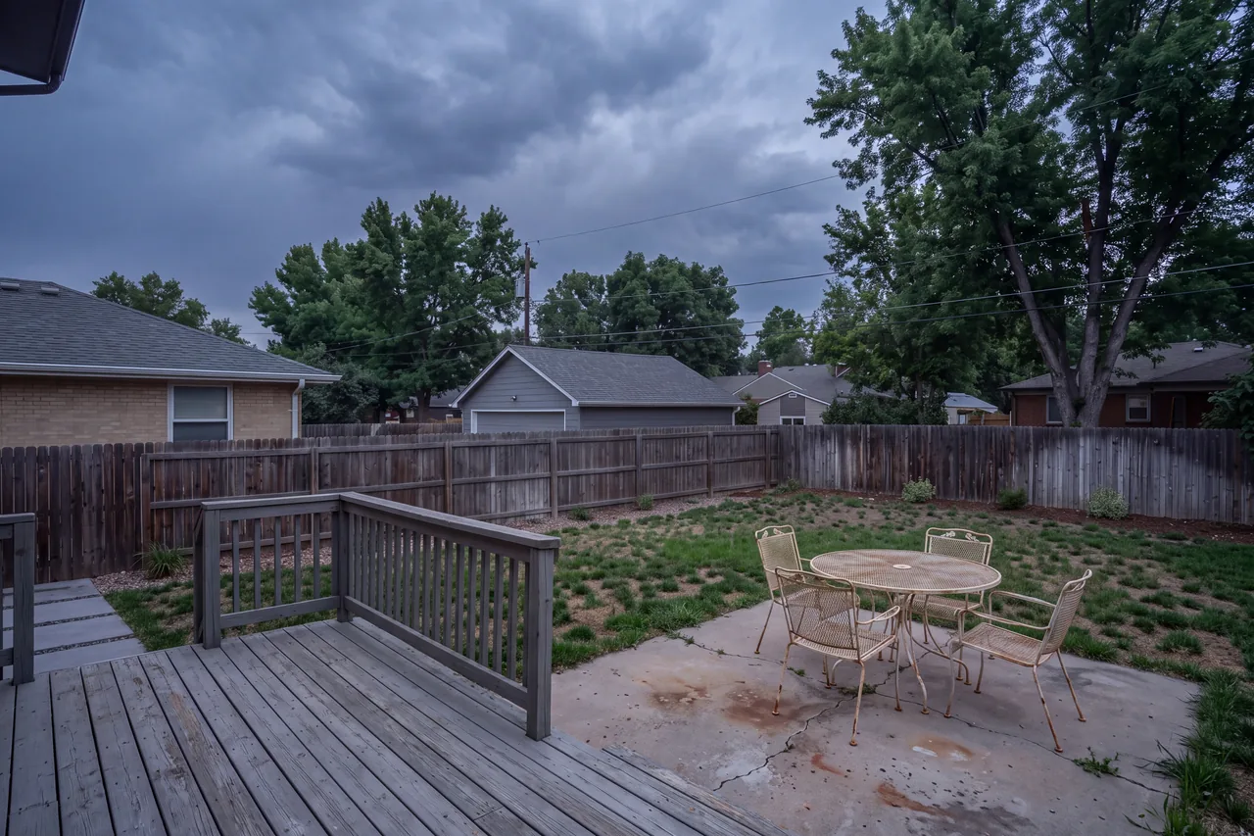
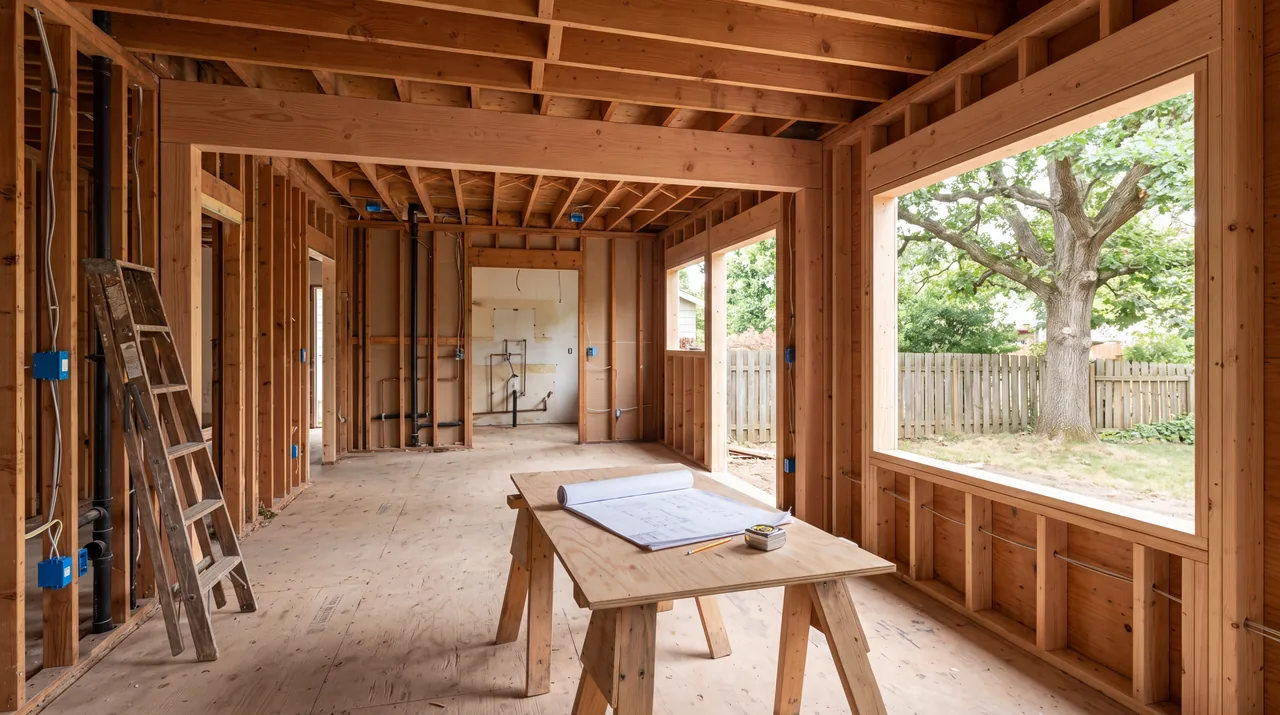
Most of a home's quality is decided before anyone sees a finish, on a new build or a remodel. Drag through the build to see what ends up behind the walls.
Finished
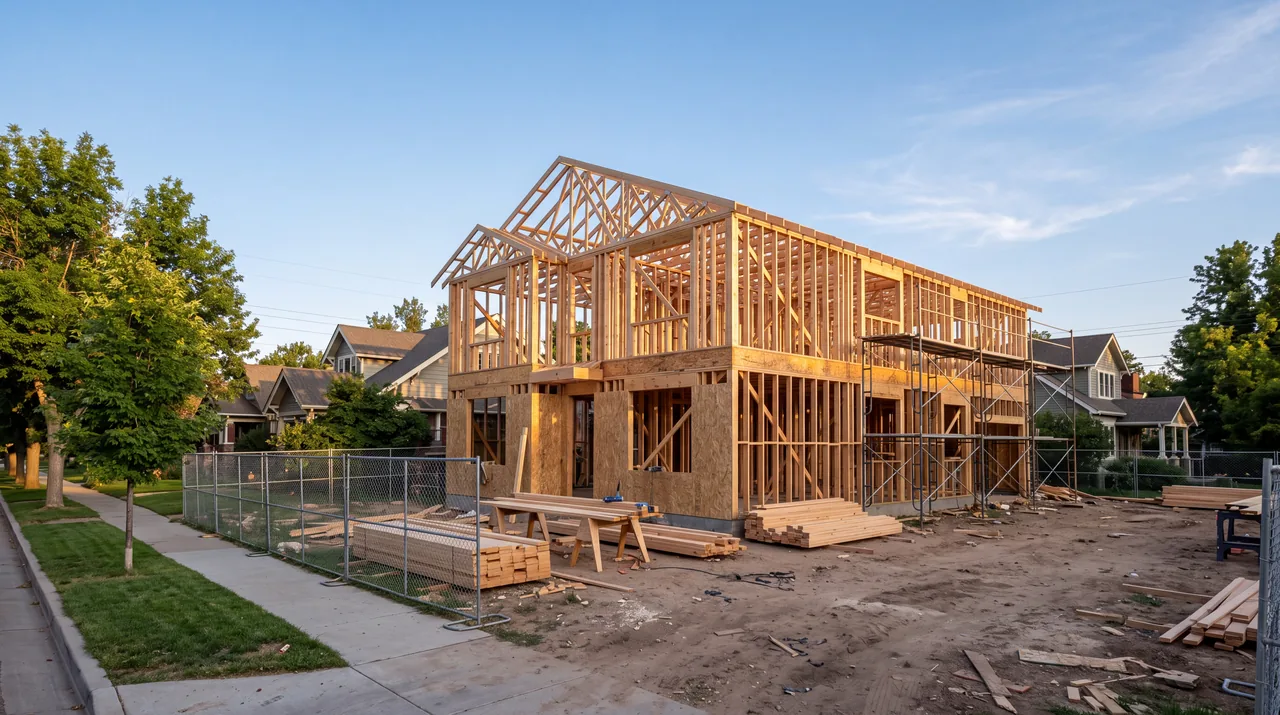
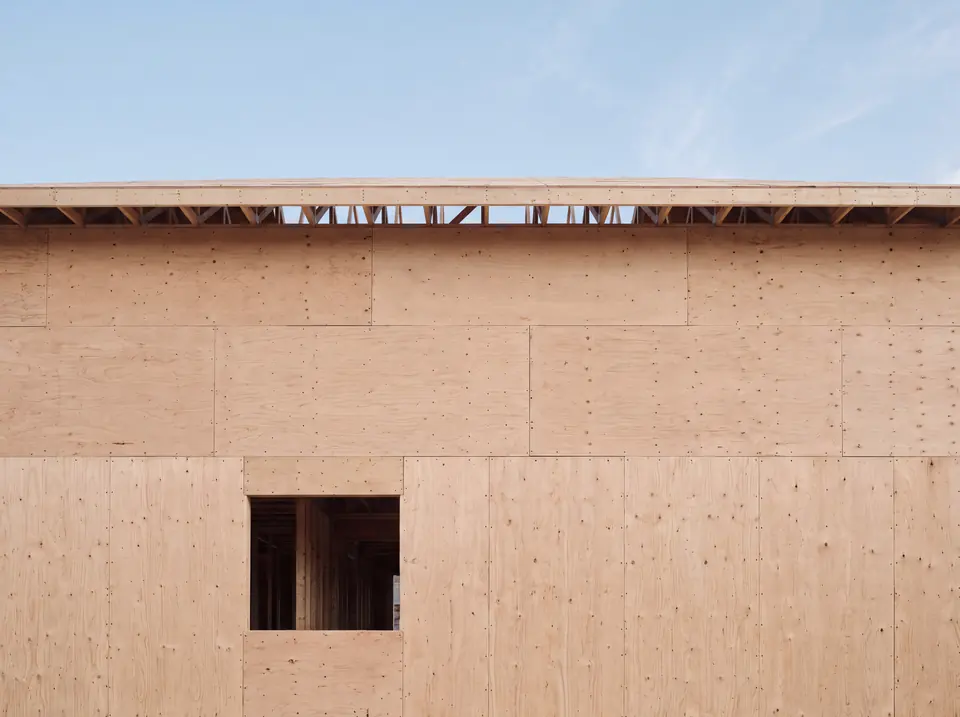
Framed. The structure, sheathing and openings. Wall layouts, window sizes and blocking for future fixtures are cheapest to change now.
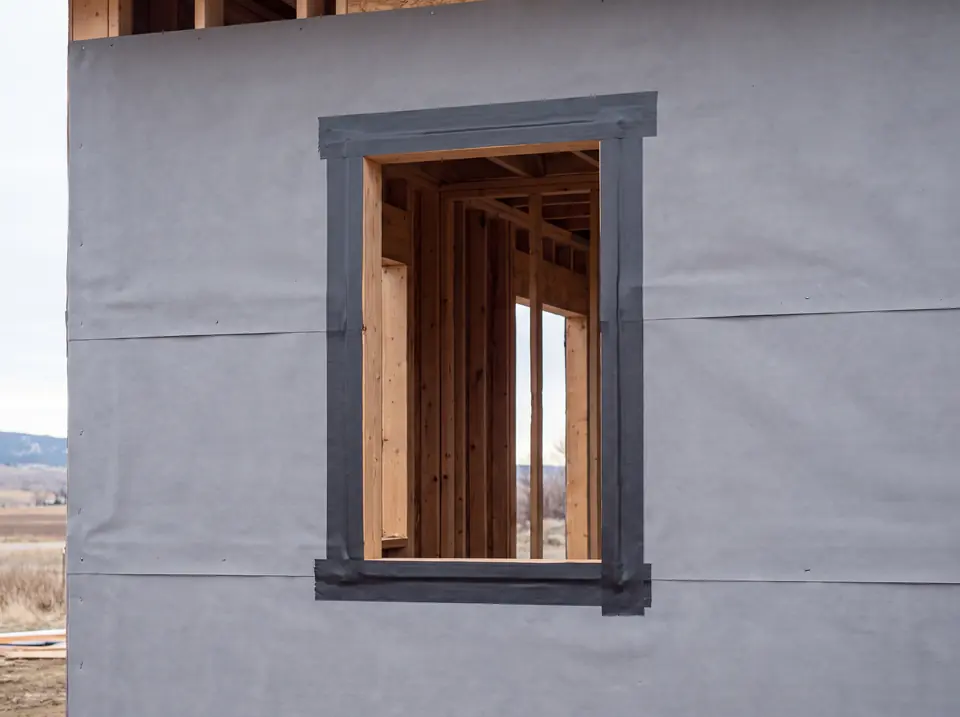
Dried in. Roof, windows and weather barrier are on, so the house is closed to the weather while plumbing, wiring and ductwork go in.
Finished. Stone, timber, trim and landscape. Everything visible now relies on how well the hidden layers were done.
Illustrative images of one house at three stages, not a Master Builders of Colorado project.
Sheet A-102
Before and after, room by room.
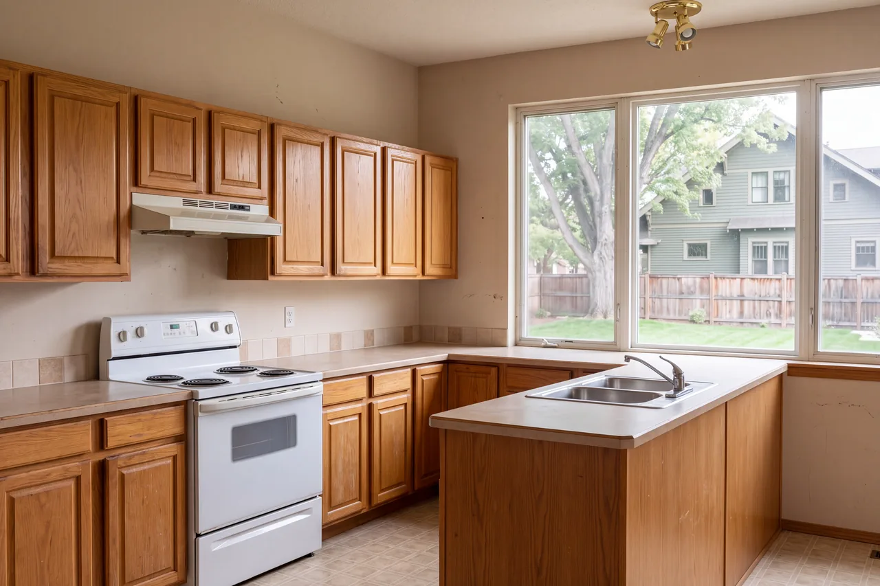
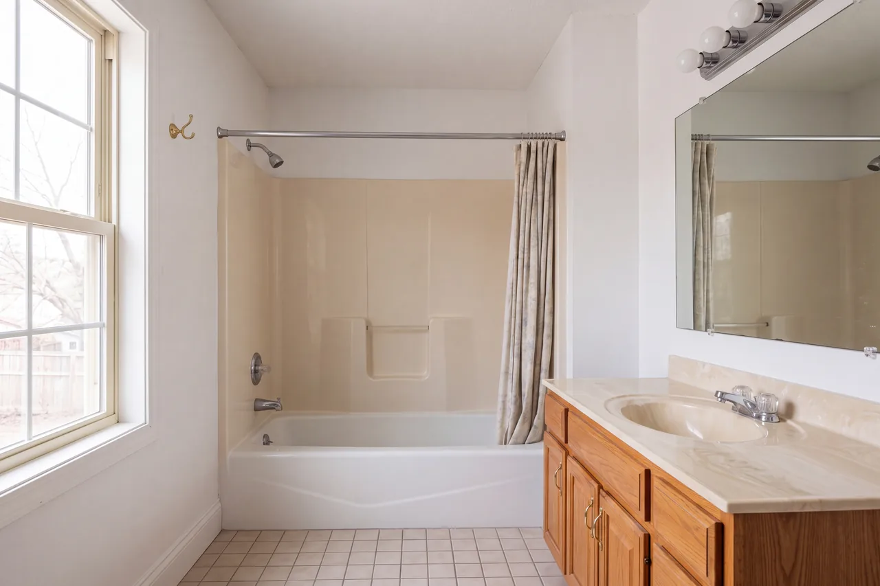
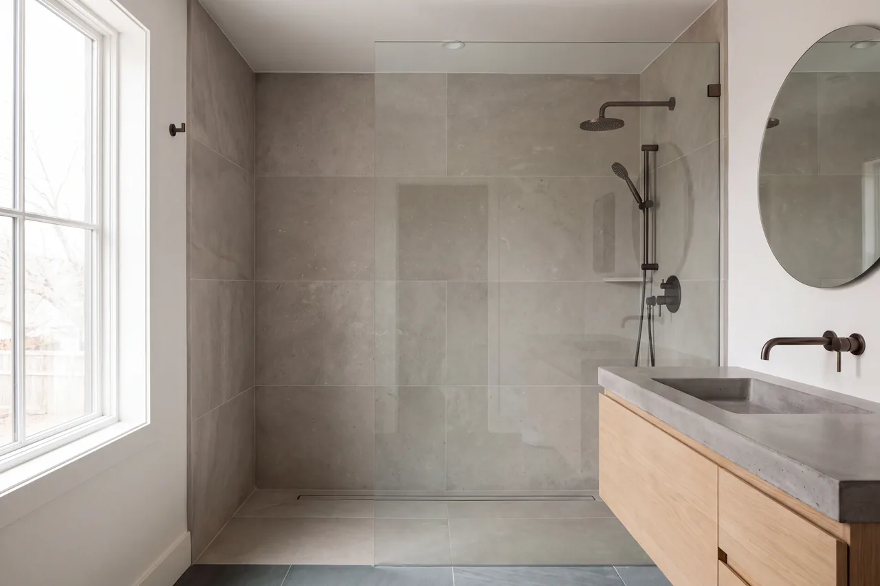
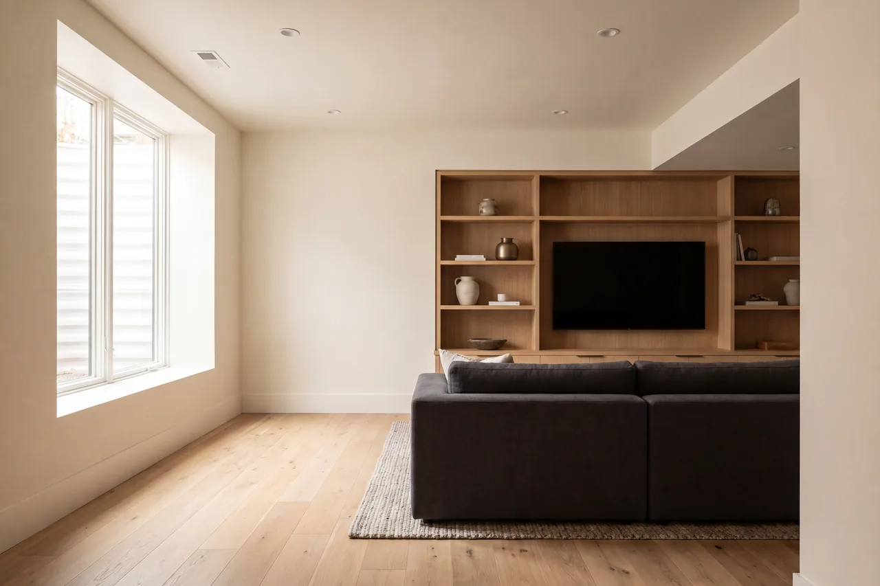
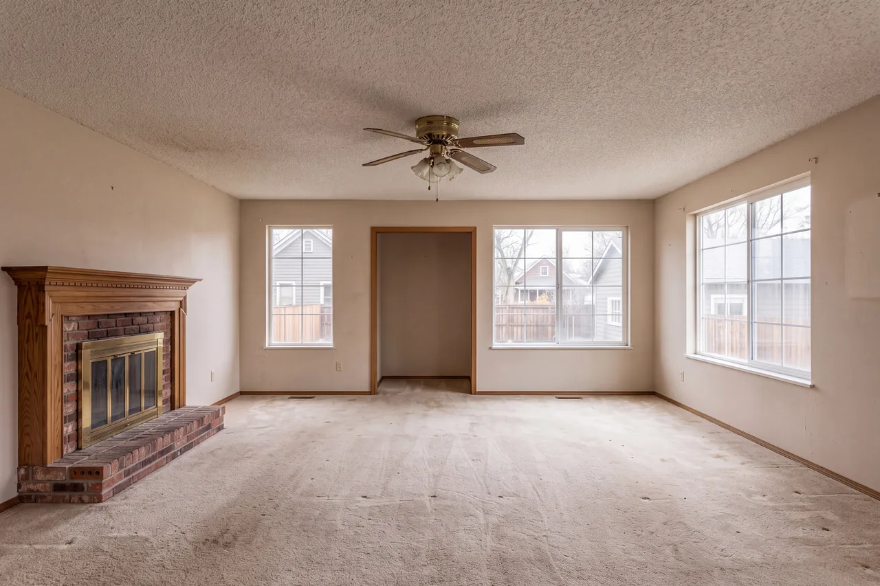
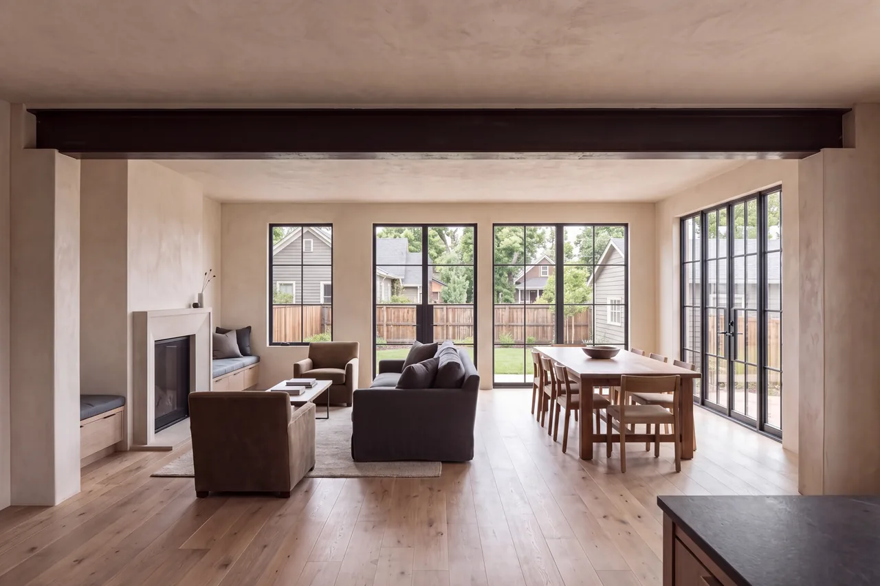
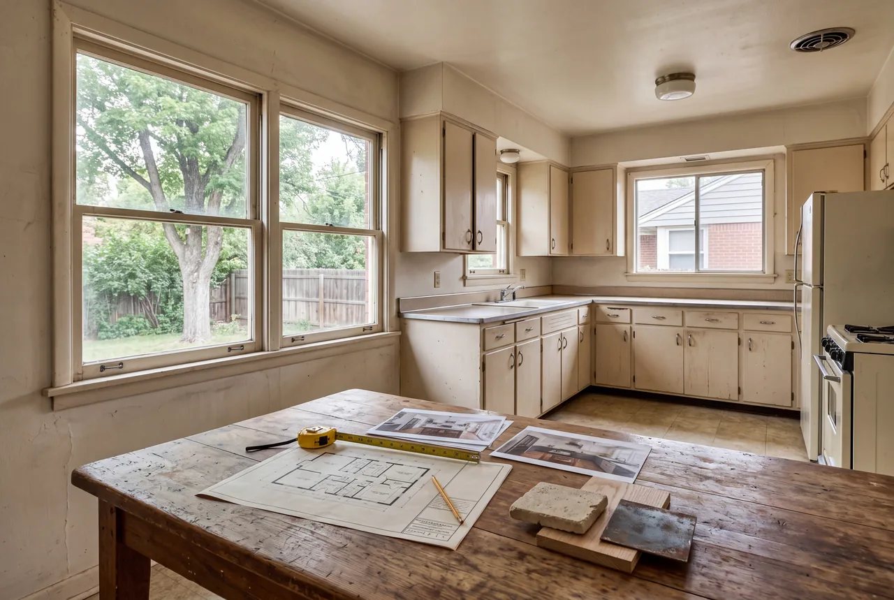
Much of the work is on houses that already stand. Drag across the photo to see a dated room become the same room remodeled.
BeforeAfter
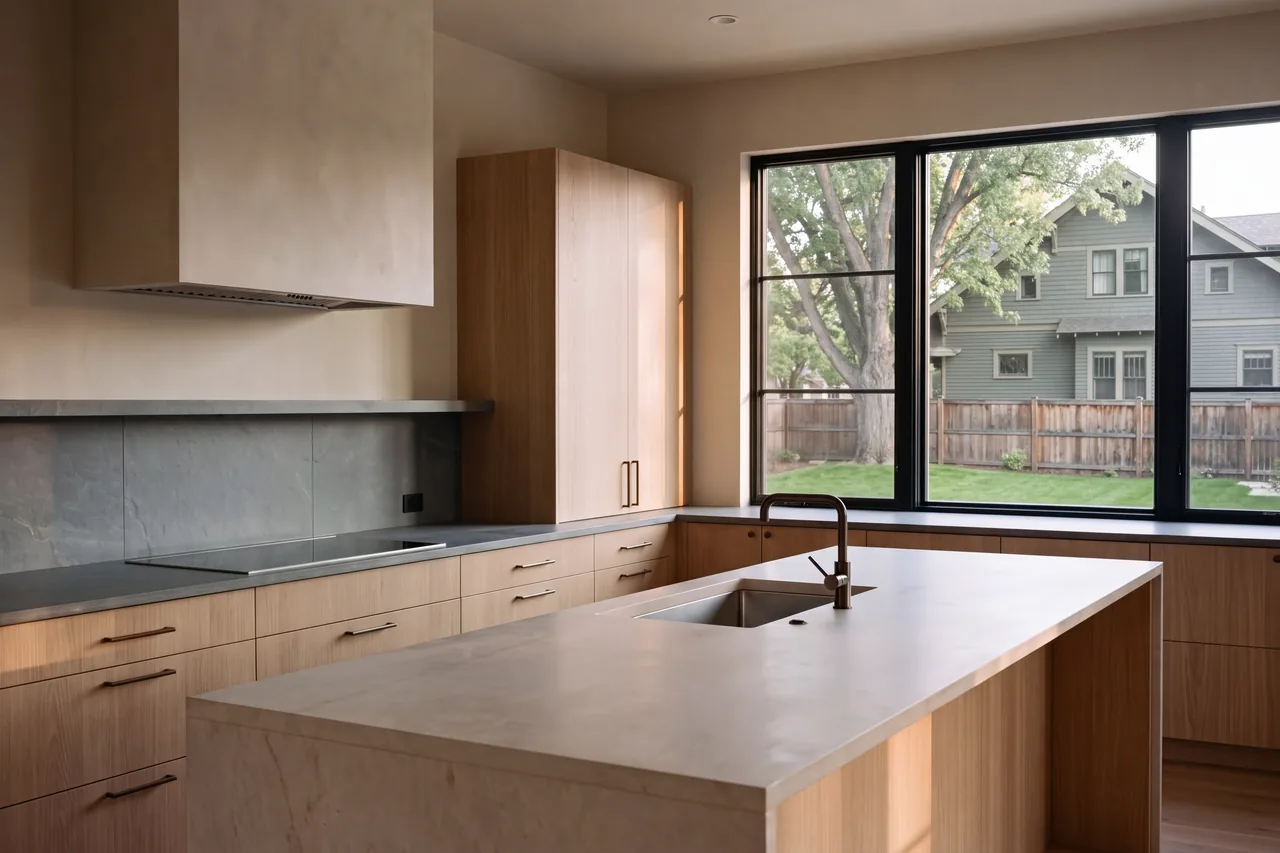
A closed-in 1990s kitchen becomes a layout built around an island, with new cabinetry, stone counters and black-framed windows.
Photos are illustrative, not Master Builders of Colorado projects.
Sheet G-002
Questions to settle before you build or remodel.
10 of 10 questions
LandDo I need to own land before talking to a custom home builder?
No. Many people start the conversation before they buy, and it can save money. A builder can point out slope, soil, access and utility questions that change what a lot will cost to build on.
SoilsWhat is a soils report, and why does it matter in Colorado?
A soils report, also called a geotechnical report, is an engineer's study of what sits under the lot. Parts of Colorado have expansive clay that swells when wet, and the report's findings drive the foundation design. Many building departments require one before they issue a permit.
ContractsWhat is the difference between a fixed-price and a cost-plus contract?
A fixed-price contract sets one sum before construction starts, and the builder absorbs most overruns. A cost-plus contract bills actual costs plus a fee, so the owner sees every invoice and carries the risk of costs rising. A guaranteed maximum price adds a ceiling to cost-plus.
ContractsWhat is an allowance in a building contract?
An allowance is a placeholder budget for something chosen later, such as tile, lighting or appliances. If the final selection costs more, the owner pays the difference. Comparing allowances line by line is one of the most useful things you can do with competing bids.
ContractsWhat is a change order?
A change order is a written amendment that adjusts the scope, price or schedule after the contract is signed. It is how a change of mind during the build gets priced and agreed before the work happens.
RemodelsDoes a remodel in Colorado need a permit?
Most work that changes structure, plumbing, electrical or mechanical systems needs a permit from the local building department, while purely cosmetic work such as paint usually does not. Requirements vary by city and county, so it is worth confirming before work starts.
RemodelsCan an addition and a remodel happen at the same time?
Yes, and it often makes sense. Combining them means the new structure, the openings into the existing house and the finishes on both sides are planned once, with one permit process and one sequence of trades.
TermsWhat does it mean when a house is dried in?
A house is dried in once the roof, windows, exterior doors and weather barrier are installed. From that point, interior work can carry on whatever the weather is doing.
TermsWhat is a certificate of occupancy?
It is the document a building department issues after the final inspection, confirming the house can be lived in. You cannot legally move in without one.
DetailsWhat is flashing, and why does it matter so much?
Flashing is a thin, formed piece of metal or membrane that directs water away from a joint, such as a window head, a roof-to-wall intersection or a deck ledger. Many leaks, in new and older houses alike, trace back to a flashing that was missing, reversed or cut short.
No questions match that search. Try a broader word, or ask us directly.
Background: illustrative image of a remodel in progress, not a Master Builders of Colorado project.
Tell us about your project.
A new home, a remodel, an addition, an outdoor space or a repair. Two quick answers help the first conversation start in the right place. Nothing is sent until you continue.