Plan work zones before you pick a single finish
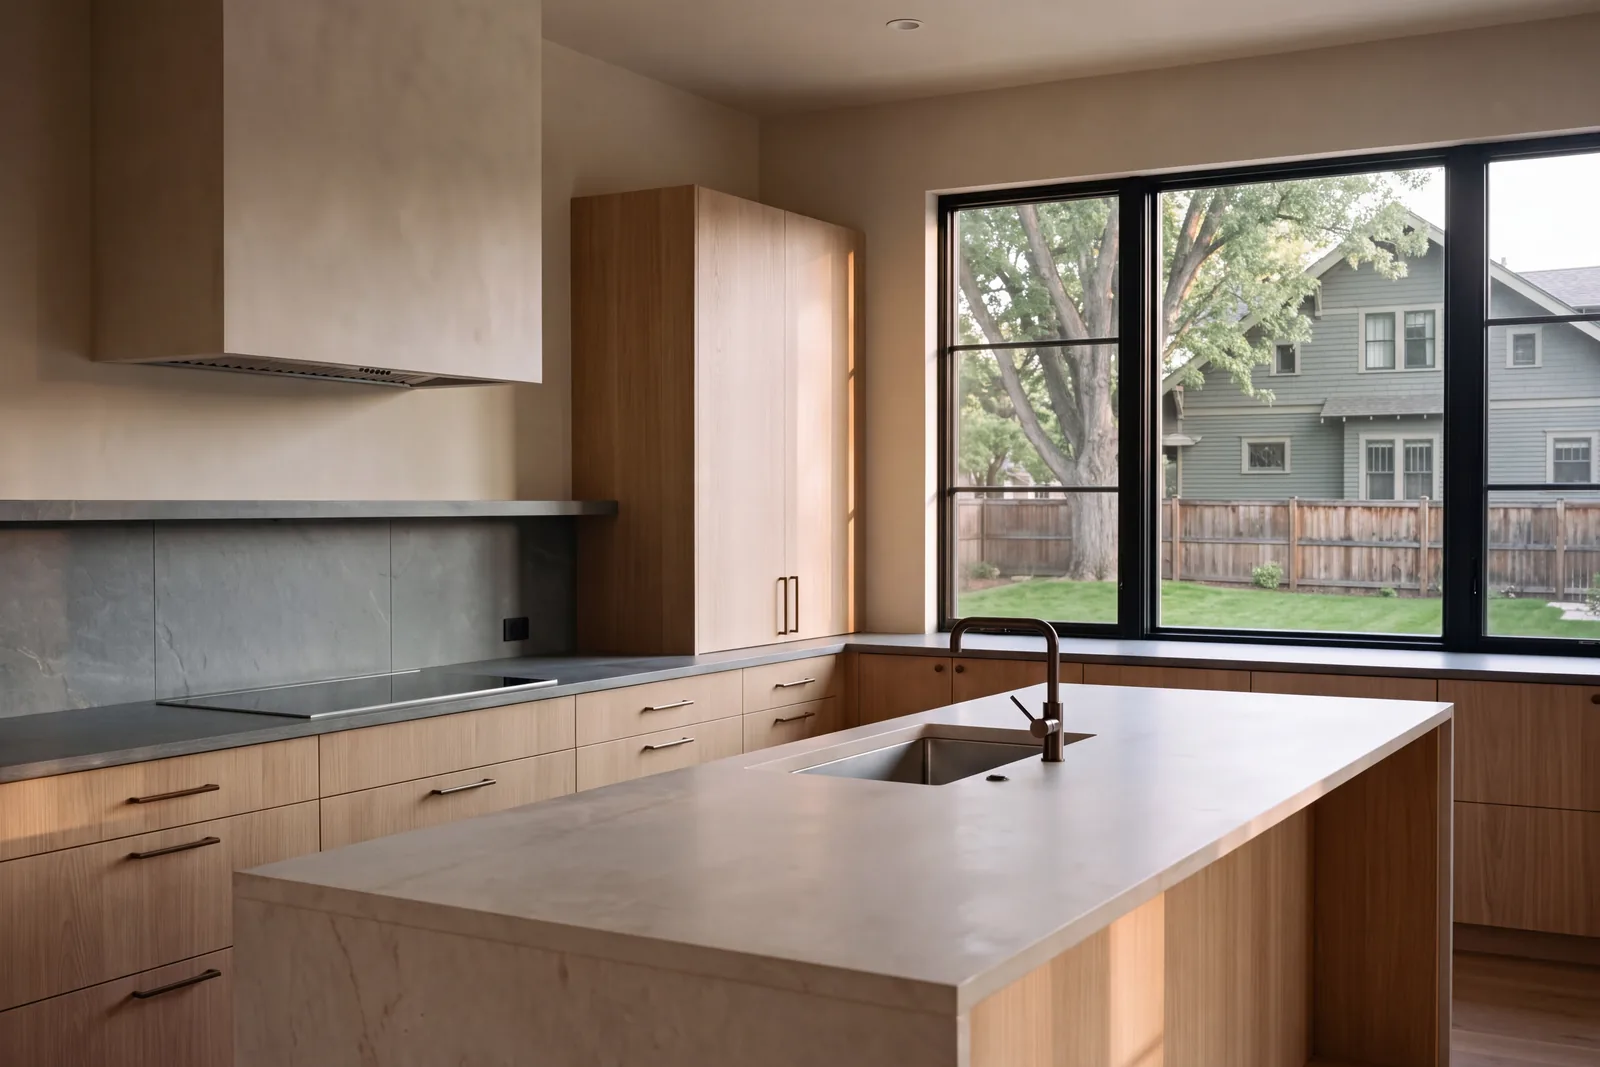
The old work triangle linking sink, range and refrigerator still makes sense for one cook. Most kitchens now host two or three people at once, so it helps to think in zones, each with its own counter space, storage and clear floor area, arranged so people do not cross paths while they work.
Walk through an ordinary weeknight dinner on paper. Where do groceries land? Can someone unload the dishwasher without blocking the cook? Can a teenager reach the refrigerator without walking through the prep area? The answers tell you whether an island belongs in the room, how wide the aisles should be, and whether the sink needs to move.
Moving a sink or range is where scope grows. An island sink needs a drain and vent path through the floor framing, and a relocated range changes where the hood duct can exit. If the layout needs a bearing wall removed, see what a whole-home renovation involves. If the room is simply too small, home additions cover adding square footage.
- Prep zone: the longest uninterrupted run of counter, ideally beside the sink.
- Cooking zone: the range or cooktop with landing space on both sides and pots within reach.
- Cleanup zone: sink, dishwasher and trash together, near where dishes are stored.
- Drop zone: a spot near the entry for bags, mail and keys, away from the prep counter.
Ventilation is a design decision, and make-up air comes with it
A range hood should vent outdoors, match or exceed the width of the cooking surface, and hang low enough to capture rising smoke and steam. Recirculating hoods trap some grease but return heat, moisture and combustion byproducts to the room, which matters most with gas burners.
Why a strong hood can affect the rest of the house
Every cubic foot of air a hood pushes out has to be replaced. In a tight house, a powerful hood can pull air down a fireplace chimney or backward through a gas water heater or furnace flue. Many jurisdictions require make-up air once hood exhaust passes a set threshold, usually a motorized damper on an outdoor intake that opens when the hood runs. Colorado winter air is cold, so some systems also heat it. Ask your local building department what applies before choosing a hood.
Duct route and termination
Hood performance depends on the duct as much as the fan: smooth rigid metal duct, a short run, few elbows and an exterior cap with a backdraft damper. A duct should never end in an attic or soffit, where grease and moisture collect. Island hoods are harder to vent because the duct has to cross ceiling joists.
How this kind of work usually sequences
- 01
Layout and scope
Measure the room, map the work zones and decide what moves. Settle the appliance list so the plan uses real dimensions.
- 02
Design and permit
Finalize cabinet drawings, electrical and ventilation plans, then apply for the permit with the local building department.
- 03
Demolition and rough-in
Remove old finishes, adjust framing, and run new plumbing, wiring and hood duct. Rough-in inspections happen before walls close.
- 04
Walls and floors
Insulate where needed, hang and finish drywall, and install flooring if it runs under the cabinets.
- 05
Cabinets and counters
Set and level cabinets, then template, fabricate and install countertops, followed by sinks and backsplash.
- 06
Finish and final
Connect appliances and fixtures, install trim and hardware, complete the punch list and pass final inspection.
A general sequence for this type of project, not a fixed schedule.
Electrical capacity often decides which appliances you can have
A modern kitchen can ask a lot of an older panel. An induction range, wall oven, microwave drawer and disposal may each need a dedicated circuit, and switching from gas to induction usually means a new 240-volt circuit. If the panel is full or the service is small, that can mean a panel replacement or a service upgrade coordinated with the utility.
Have an electrician run a load calculation before appliances are ordered; it can change the appliance list and the budget. Plan lighting in layers too: ceiling light, task lighting under the upper cabinets, and a separate circuit for island pendants. Code requires ground-fault protected receptacles along countertops and on islands, so decide early whether island outlets go on the cabinet ends or in pop-up housings.
| Material | Heat and wear | Care | Worth knowing |
|---|---|---|---|
| Quartz (engineered stone) | Resists scratches; resin binder can scorch under hot pans | No sealing needed | Consistent color; seams are visible on long runs |
| Granite | Handles heat well; very hard | Most need periodic sealing | Each slab varies, so pick the actual slab if you can |
| Soapstone | Very heat tolerant; scratches easily | Mineral oil if you want a darker, even look | Scratches can be sanded out; develops a patina |
| Butcher block | Scorches and dents; knife marks show | Regular oiling; keep standing water away | Can be sanded and refinished; warm to the touch |
| Laminate | Low heat tolerance; chips at edges | Wipe clean, no sealing | Cannot be refinished; undermount sinks are limited |
Cabinets, counters and appliances follow a strict order
Appliances come first because everything else is built to fit them. Get the installation guide for each one before cabinet drawings are final: cutout size, door swing, clearances, panel options and where power and water connect. A refrigerator that sticks out past the cabinets or a dishwasher door that hits the island is usually a sequencing mistake.
Countertops are templated from the installed cabinets, not from drawings, and the fabricator usually needs the actual sink on hand or fully specified. The backsplash follows the counters. Decide early whether flooring runs under the cabinets or stops at the toe kick; running it underneath uses more material but makes a future layout change far easier.
Cabinet choices that change daily use
Frameless cabinets offer a bit more interior space; face-frame cabinets give a traditional look and a sturdy front edge. Near the sink, plywood boxes tolerate a small leak better than particleboard. Many cooks prefer deep drawers to doors and shelves in the lower cabinets.
Questions to ask any kitchen contractor
A clear scope protects both sides. Before you sign, it helps to understand how contracts are priced, and when you are ready with a sketch and an appliance list, start a conversation. Questions worth asking any contractor:
- Who pulls the permit, and which inspections will the job need?
- Has anyone checked panel capacity against the appliances I want?
- Does my hood need make-up air, and where will the duct exit?
- How are allowances handled if my cabinet or tile picks cost more?
- What happens if demolition uncovers rot, old wiring or an undersized beam?
Common questions about kitchen remodels
Do I need a permit to remodel my kitchen?
If the work moves plumbing, changes circuits, alters framing or adds a hood duct through the exterior, a permit is almost always required. Replacing cabinets and counters in place may not need one. Requirements vary by jurisdiction in Colorado, so check with your local building department.
Can I keep my cabinets and just replace the counters?
Often, yes, if the cabinet boxes are level, solid and sized for the new sink. Stone counters are heavy, so the fabricator will check that the boxes can carry the load. Removing old counters can also damage the backsplash.
Is switching to induction worth the electrical work?
Induction heats quickly, keeps the cooktop surface cooler and removes combustion byproducts from the kitchen air. It usually needs a dedicated 240-volt circuit, so the answer depends on what your panel can support.
Should the island have a sink or a cooktop?
A sink on the island keeps the cook facing the room and is easier to plumb than a cooktop is to vent. An island cooktop needs a ceiling-hung hood or downdraft system with a duct that crosses the ceiling framing.