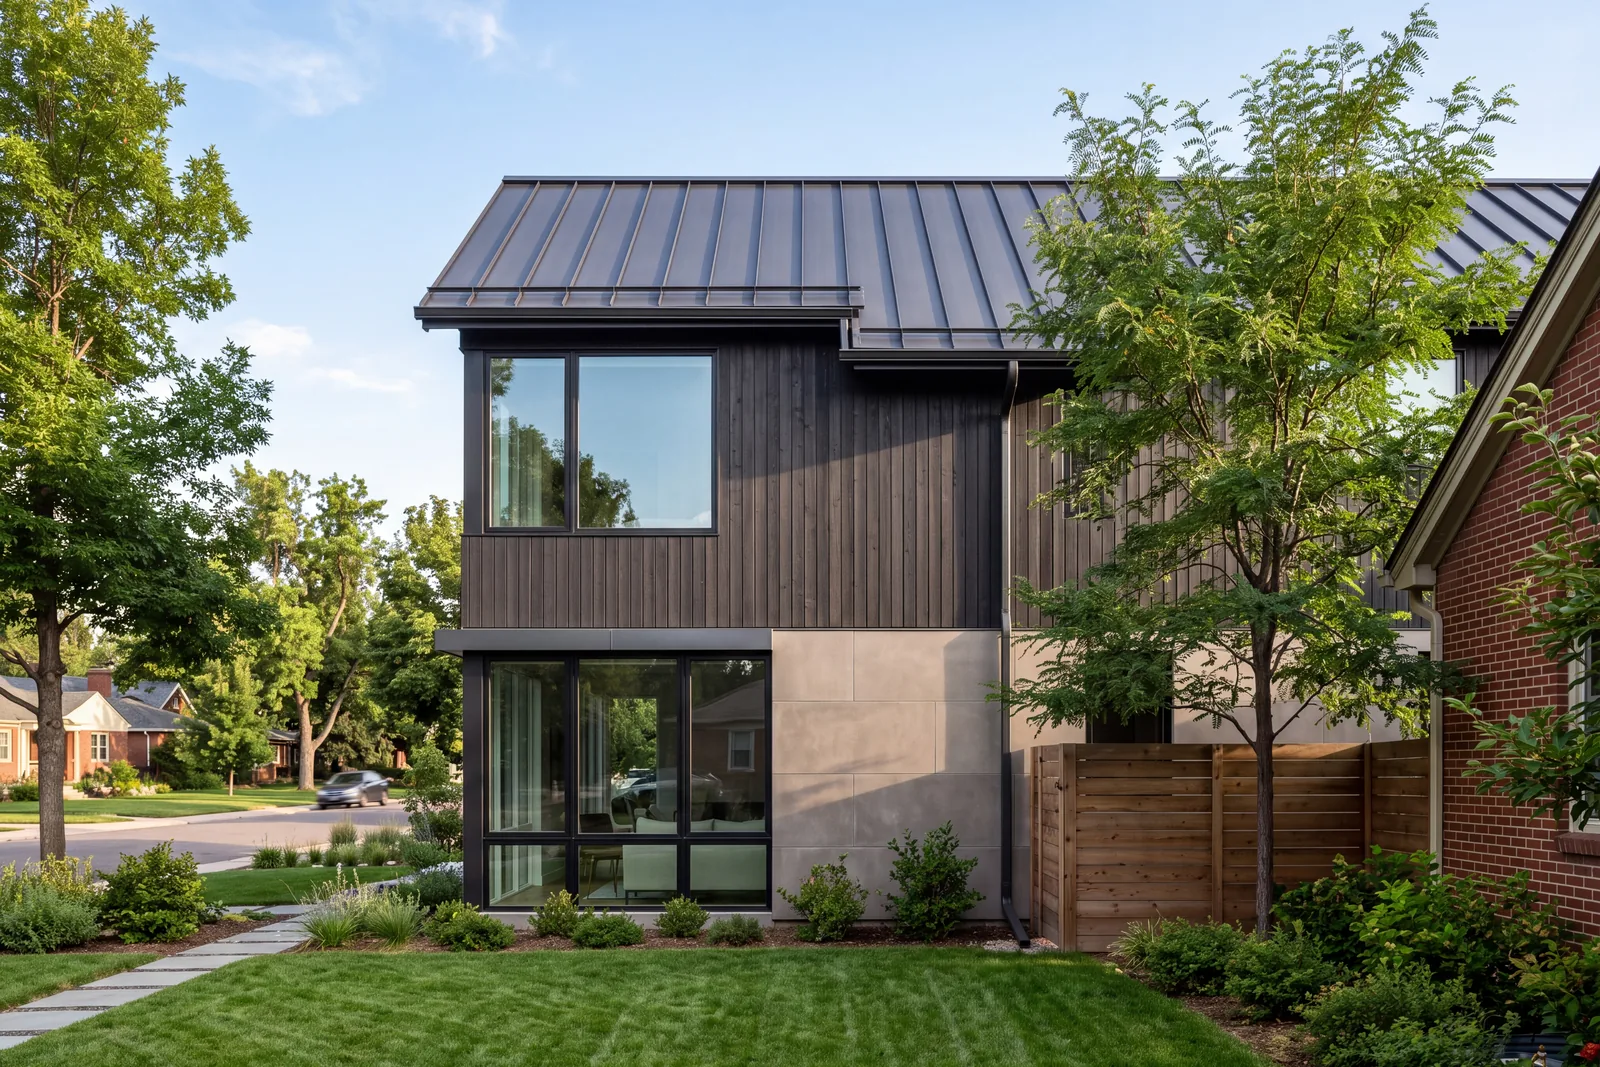
Hail is a design condition along the Front Range
Hail is common along the Front Range, and one storm can end the useful life of a roof that looked fine the day before. Asphalt shingles show hail as bruises and patches of lost granules that leave the mat exposed to sun. Wood shakes split, tile and slate crack, and metal dents. A dent in metal may be purely cosmetic, with no loss of water shedding, a distinction that matters when an adjuster decides what a policy covers.
After a storm, the soft metals tell the story first. Dented gutters, downspouts, vent caps and window wraps help document hail size and direction, so photograph them with dates before anything is repaired. Siding takes hits too: vinyl can crack in cold weather, while fiber cement and metal more often show chips or dents.
What impact ratings mean
Many roofing products are tested by dropping steel balls of increasing size onto samples, and the top class in that common test is often called Class 4. A rating describes resistance to cracking through in a lab, not a promise that the roof will look untouched after a severe storm. Some insurers treat rated roofs differently, so ask your carrier before choosing.
The water-resistive layers do the real work
Shingles and siding are the first line, and they are expected to let some water past. Behind them sits the system that stops it: roof underlayment, a self-adhered ice barrier at eaves and valleys, drip edge, and on the walls a water-resistive barrier lapped like shingles so each upper layer overlaps the one below. A rainscreen gap behind siding gives stray water a way out and lets the wall dry.
Flashing ties those layers together wherever planes meet or something passes through. Step flashing climbs a sidewall one course at a time, a kickout at the bottom of a roof-wall joint throws water into the gutter instead of down the siding, and chimneys need counterflashing that laps over the step flashing. The six joints where houses leak walks through these in order, and for masonry or stone, what sits behind a stone wall shows the drainage plane and weep details veneer depends on.
How this kind of work usually sequences
- 01
Inspection and photos
Document the roof, walls, windows and soft metals, noting storm dates if insurance is involved.
- 02
Scope and selection
Decide which layers are being replaced, choose materials and window types, and check HOA design review.
- 03
Permit
Pull the permit the jurisdiction requires for reroofing, residing or window replacement.
- 04
Tear-off and repair
Remove old material and repair any damaged decking, sheathing or framing found underneath.
- 05
Barriers and flashing
Install underlayment, ice barrier, wall barrier and flashing in the correct lap order.
- 06
Finish and close out
Install roofing, siding and windows, clear debris and nails, and complete the final inspection.
A general sequence for this type of project, not a fixed schedule.
Ice dams start inside the house
An ice dam forms when warm air leaking into the attic melts snow on the upper roof. The water runs down to the cold eave, freezes, and the next round of meltwater backs up behind that ridge of ice and under the shingles. The leak appears on a ceiling or an exterior wall, but the cause is heat escaping through the ceiling below.
The lasting fix is air sealing attic penetrations, adding insulation and keeping a clear ventilation path from soffit to ridge. An ice barrier at the eaves is the backup that keeps water out while the attic is corrected, and heat cables treat the symptom. Where snow runs heavy, snow guards on metal roofs keep sliding sheets off walkways, lower roofs and decks and outdoor living spaces.
| Roofing | Hail behavior | Snow behavior | Notes |
|---|---|---|---|
| Standard asphalt shingles | Bruising and granule loss in larger hail | Holds snow; relies on ice barrier at eaves | Most common; check HOA color rules |
| Impact-rated asphalt | Tested to resist cracking from larger hail | Same as standard asphalt | Ask your insurer how ratings are treated |
| Standing-seam metal | May dent cosmetically; seams keep shedding water | Sheds snow fast; snow guards over walkways | Noncombustible; suits wildfire areas |
| Concrete or clay tile | Individual tiles can crack | Heavy; framing must carry tile plus snow | Fire resistant; foot traffic can break tiles |
| Synthetic shake or slate | Many products carry impact ratings | Similar to asphalt | Lighter than natural slate; check fire ratings |
Siding choices for sun, hail and freeze-thaw
Siding here has to tolerate strong ultraviolet light, wide daily temperature swings and the occasional hail barrage. Paint on south and west walls wears faster than on the north side, so finish choice and recoat planning matter as much as the cladding.
- Fiber cement: stable, noncombustible and takes paint well; heavy, with cut ends that need sealing
- Engineered wood: lighter and easier to work; needs sealed ends and good clearance above grade
- Vinyl: low upkeep, but it can crack in cold hail and warp near reflective glass
- Stucco: durable and fire resistant; cracks need prompt sealing, and it relies on drainage behind
- Metal panels: strong hail and fire performance, with a contemporary look
Insert or full-frame window replacement
An insert replacement sets a new window inside the existing frame. Trim usually stays, disruption is low, and it works well when the old frame is square, dry and solid. The trade is slightly less glass and no look at the flashing and sheathing around the opening.
Full-frame replacement removes the old unit down to the rough opening. It takes more labor and trim work, but it lets an installer inspect for rot, repair sheathing, and integrate a new sill pan and head flashing with the wall's barrier. Stains below old sills or soft wood at the corners point toward full-frame. If siding is being replaced too, full-frame lets the barrier lap correctly around every opening, and when roof, walls and windows all come due together the work may fit a whole-home renovation.
Glass deserves attention too. Low-emissivity coatings chosen by orientation help with summer heat through west windows, and sealed insulated glass built at low altitude may need breather tubes or factory adjustment for Colorado heights.
Common questions about roofing, siding and windows
Does hail damage mean I need a whole new roof?
Not always. A few damaged shingles on a newer roof may be repairable, while widespread bruising or granule loss usually calls for replacement. Photos of the roof and nearby soft metals give you and your insurer a clear basis for the decision.
Can new shingles go over the old ones?
Some jurisdictions allow a second layer in limited cases, but a full tear-off is better practice in most situations. It exposes the roof deck for repair, allows new ice barrier and flashing, and avoids extra weight under heavy snow.
Should I choose insert or full-frame windows?
Inserts suit sound, dry frames when you want minimal disruption. Full-frame is the better choice when there are signs of leaks, rot or failed flashing, or when the siding is coming off anyway.
Is a metal roof noisy in hail or rain?
Over a solid deck with underlayment and an insulated attic, metal is usually not much louder inside than other roofing. Exposed metal over open framing, such as on a porch, is where the noise stands out.
Do I need a permit to replace windows or siding?
Many Colorado jurisdictions require permits for reroofing, and rules for siding and windows vary. Check with the local building department, and confirm whether HOA design review applies before ordering materials.