Tile and grout are not the waterproofing
Cement grout absorbs water, and so does the backer board behind it. What keeps a shower wall dry is a continuous waterproof layer under the tile: a bonded sheet membrane, a liquid-applied membrane rolled or troweled on in measured coats, or a traditional mortar bed over a pan liner. Each works when it is installed exactly to the manufacturer's instructions and fails when it is not.
The weak points are predictable. Seams between sheets, inside corners, the valve and showerhead penetrations, the curb, the bench and the edges of a niche all need preformed pieces or extra reinforcement. A shower pan should be flood tested before tile goes down: plug the drain, fill the pan, mark the water line and check it hours later. Many jurisdictions require a pan test for traditional liners.
One detail trips up even experienced trades: do not stack a plastic vapor barrier behind a surface membrane. Two barriers can trap moisture in the wall between them.
Where niches belong in a Colorado house
Keep shower niches on interior walls when you can. A niche cut into an exterior wall removes insulation from the coldest spot in the shower, and in a Colorado winter that cold surface can collect condensation inside the wall. Slope the niche sill and any bench top toward the shower so water never sits.
Curbed, low-threshold or curbless shower floors
A curbed shower is the simplest: the curb acts as a dam, and the floor inside slopes to the drain. A curbless shower needs that slope without a dam, so the shower floor must sit lower than the bathroom floor. On a wood-framed floor that usually means recessing the subfloor between joists or reworking the framing. On a concrete slab, it means cutting and repouring part of the slab.
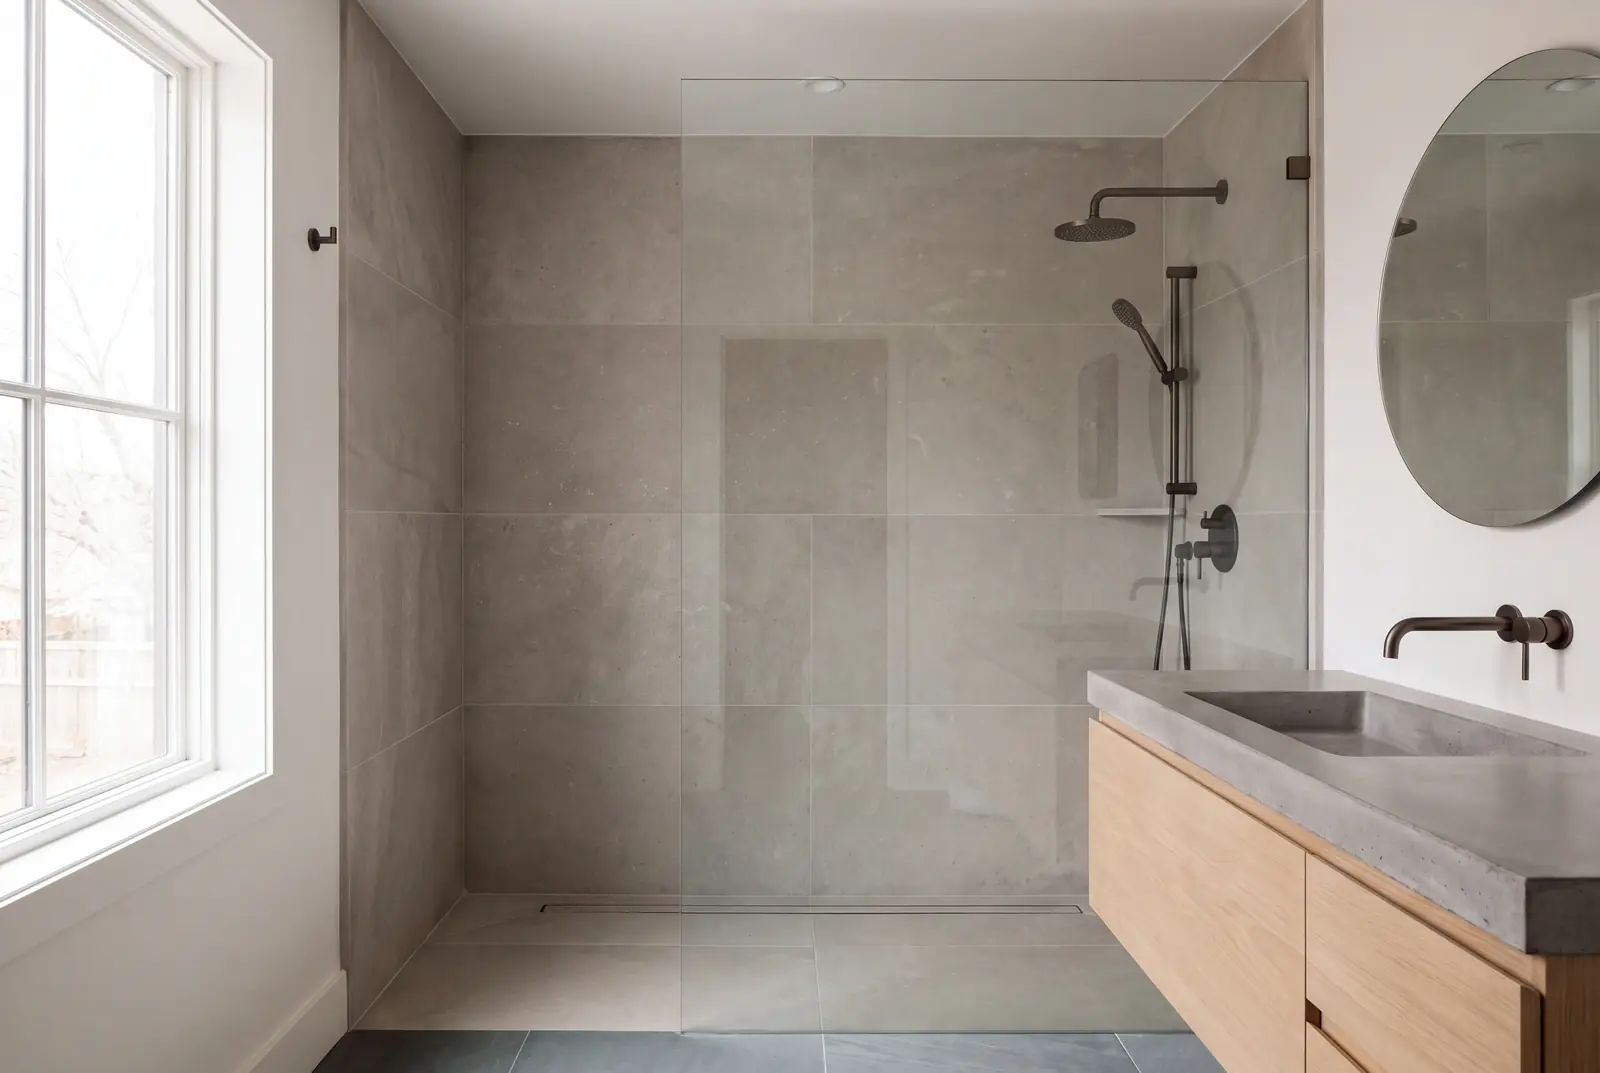
Drain style changes the tile. A center drain needs the floor sloped from four directions, which works best with smaller tile. A linear drain along one wall lets the floor slope in a single plane, so large-format tile works and the entry can stay flat. With a curbless layout, extend the waterproofing well past the shower opening, since splash does not stop where the glass ends.
How this kind of work usually sequences
- 01
Assess and design
Measure the room, note the plumbing locations and decide on layout, shower type and fixtures. Order long-lead items early.
- 02
Permit and demolition
Apply for the permit, then remove fixtures and finishes down to the framing and subfloor and repair what that uncovers.
- 03
Rough-in
Set new drains, supply lines, valves, wiring and fan duct, add blocking, and pass rough-in inspections.
- 04
Waterproofing
Install backer board and the waterproofing system, then flood test the shower pan before any tile goes down.
- 05
Tile and fixtures
Set and grout tile, then install the vanity, counter, toilet and trim plumbing.
- 06
Glass and final
Template and install shower glass, complete the punch list and pass final inspection.
A general sequence for this type of project, not a fixed schedule.
Ventilation decides how long the room lasts
Colorado's dry air does not dry a bathroom on its own. A hot shower puts a lot of moisture into a small room, and without a working exhaust fan it ends up in drywall, paint and window frames. The fan must be ducted all the way outdoors through the roof or a wall, with a damper at the exterior cap.
A bath fan should never dump into the attic. In a cold attic, that warm moist air condenses or freezes on roof sheathing and nails, then drips back onto the ceiling when it thaws. Insulate any duct that crosses a cold attic so moisture does not condense inside it. Choose a fan quiet enough that people actually run it, and put it on a humidity sensor or timer so it keeps running after the shower ends. A small gap under the door lets replacement air in.
| Approach | How it works | Watch for |
|---|---|---|
| Mortar bed with pan liner | A flexible liner under a sloped mortar bed, with weep holes at the drain | Needs a sloped pre-bed under the liner; weep holes can clog and hold water |
| Bonded sheet membrane | A fabric-faced membrane set in thin-set over board, waterproof at the surface | Every seam and corner needs the correct overlap or preformed piece |
| Liquid-applied membrane | A coating applied in coats over board, often with fabric at seams | Must reach the specified thickness; thin spots are hard to see |
| Foam board system | Waterproof foam panels with sealed seams and matching pan | All parts generally need to come from one system to work together |
Plan for aging in place without a clinical look
A bathroom that works at every age is mostly a set of quiet decisions made while the walls are open. Few of them look institutional, and most cost far less now than as a retrofit later.
- Solid wood blocking in the shower and beside the toilet, so grab bars can be added anywhere later.
- A curbless or low-threshold shower with a built-in or fold-down bench.
- A handheld shower on a slide bar, with controls reachable from outside the spray.
- A pressure-balancing or thermostatic valve to prevent sudden temperature swings and scalding.
- Floor tile with a good wet slip-resistance rating, and lever handles on faucets and doors.
- A wider doorway, a pocket door or an outswing door that cannot be blocked by someone who has fallen inside.
What opens up once the walls come down
Bathrooms hide surprises. Demolition often turns up soft subfloor around the toilet flange, old galvanized supply lines, a fan duct that never left the attic, or framing notched too deeply for an earlier drain. Budget room for that kind of discovery, and if rot runs into the floor system, the work overlaps with repairs and renovations.
Moving the toilet moves a large drain through floor joists, which may limit where it can go. Heated floors need a dedicated circuit and a thermostat, and all bathroom receptacles need ground-fault protection. If you are adding a bath below grade, basement finishing covers drainage that sits below the sewer line. When a bath is one piece of a larger plan, see how it fits into a whole-home renovation, or start a conversation about the room you have now.
Common questions about bathroom remodels
Do I need a permit to remodel a bathroom?
If the work moves plumbing, adds circuits, changes framing or adds a new fan duct, expect to need one. Swapping a vanity or toilet in place often does not. Each Colorado jurisdiction sets its own rules, and the local building department can tell you what applies to your address.
Can I build a curbless shower on a second floor?
Often, yes, but it depends on the floor framing. The shower area has to drop below the surrounding floor, which may mean recessing the subfloor between joists or adjusting the framing. Someone should look at joist size, direction and existing notches before you commit.
Should I remove my only bathtub?
It depends on who lives there now and who may later. Households with young children often want at least one tub in the house. If the tub is rarely used and a larger shower would serve you better, keeping a tub in another bathroom is a common compromise.
Why does grout crack in a shower?
Cracked grout usually points to movement: a floor that flexes, a missing soft joint at inside corners and changes of plane, or backer board that was not fastened properly. Grout that repeatedly cracks in one spot can be an early sign of water reaching the layers underneath.