The ledger connection decides whether a deck stays attached
Most attached decks hang one side on a ledger board fastened to the rim joist of the house. When decks fail suddenly, the ledger is a frequent cause: nails where through-bolts or structural screws belong, a ledger fastened through siding into nothing solid, or a rim joist that rotted quietly behind a bad flashing detail. A sound ledger is fastened in a pattern the local code and the fastener maker both accept, into framing someone has actually looked at, with the siding removed where the board lands.
Flashing is the other half of the connection. Water running down the wall has to be directed over the top of the ledger and out past its face, with the house wrap lapped over the flashing, not tucked behind it. Reverse that lap order and the deck funnels snowmelt into the rim joist every spring. This is one of the six joints where houses leak, and rot found behind an old ledger is often a repair project in its own right before any new deck goes up.
If the wall can't carry a ledger, because of brick veneer, a cantilevered floor or hard-to-reach framing, a freestanding deck with its own beam and posts along the house side avoids the question.
Footings belong below the frost line
Colorado ground freezes and thaws many times in a winter. A footing that stops above the local frost depth can be lifted by frozen soil and set back down slightly out of place, and over the seasons that movement racks the frame, opens joints and tilts stairs. The local building department sets the required depth, and it differs between jurisdictions, so the plan should state it plainly.
Soil matters too. Parts of the state sit on expansive clay that swells when wet and shrinks when dry, which can push a shallow pier around even below frost. Drilled piers and helical piles are common answers, and an existing soils report for the house is worth finding. Snow load feeds footing size as well: a deck in a high-snow location may carry far more snow than the same deck where little snow falls.
- Footing depth written on the plan and inspected before concrete goes in
- Post bases that hold wood off the concrete so end grain can dry
- Galvanized or stainless hardware rated for treated lumber, since modern preservatives corrode plain steel
- Beam-to-post connections made with hardware or notching, never toenails alone
How this kind of work usually sequences
- 01
Site and code check
Confirm setbacks, frost depth, snow load, HOA rules and any wildfire requirements for the lot.
- 02
Design and permit
Draw the framing, ledger detail, footings and railings, then submit for a building permit.
- 03
Footings
Dig or drill to the required depth and pass the footing inspection before concrete.
- 04
Ledger and framing
Remove siding at the ledger, flash and fasten it, and build the frame for inspection.
- 05
Surface and utilities
Install decking, guards, stairs, lighting, gas and electrical, with the tests each requires.
- 06
Final inspection
Close out the permit and review care for the materials chosen.
A general sequence for this type of project, not a fixed schedule.
Decking materials and high-altitude sun
Ultraviolet exposure is stronger at altitude, and a south- or west-facing deck takes a beating. Sun bleaches color, dries wood until it checks and splits, and heats dark surfaces enough to make bare feet uncomfortable. Choosing a surface is a trade between upkeep, heat, appearance and, in some areas, fire performance.
Wood
Pressure-treated lumber is the usual framing material and an economical surface, though it moves and checks as it dries. Cedar and redwood stay cooler underfoot but need regular sealing in dry, sunny weather. Dense tropical hardwoods resist wear but are heavy and hard to fasten.
Composite and PVC
Capped composite and cellular PVC skip the staining cycle and resist rot. Dark colors get hot in direct sun, and boards grow and shrink with temperature, so gapping and joist-spacing rules matter. Leave a sample in afternoon sun and stand on it barefoot before picking a color.
Aluminum
Aluminum decking stays dimensionally steady, sheds snow and does not burn, with a more industrial look that suits some houses better than others.
| Material | Sun and heat | Upkeep | Fire behavior |
|---|---|---|---|
| Pressure-treated pine | Checks and grays without a finish | Clean and seal on a regular cycle | Combustible |
| Cedar or redwood | Stays cooler; fades to silver | Frequent sealing in dry sun | Combustible |
| Capped composite | Dark colors run hot; color holds well | Wash only | Varies; some products carry fire ratings |
| Cellular PVC | Light colors stay cooler; expands with heat | Wash only | Varies by product |
| Aluminum | Warms in sun; does not fade like wood | Very low | Noncombustible |
Covered or open changes the whole structure
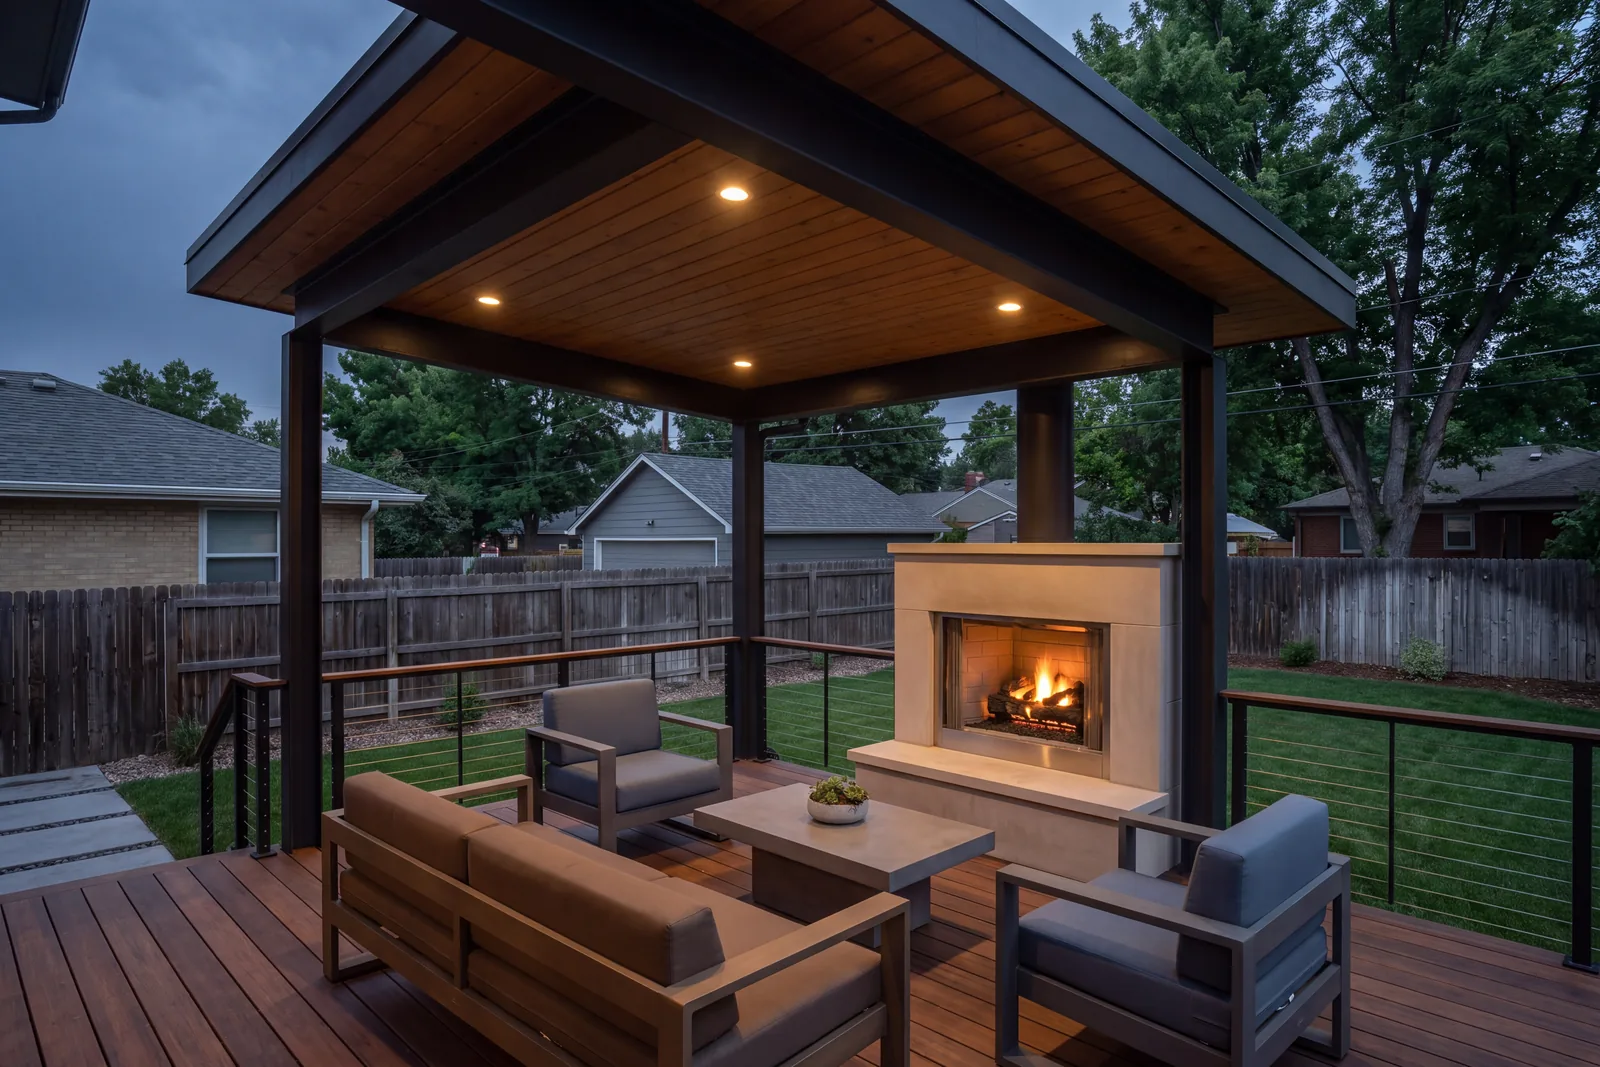
An open deck handles snow by letting it melt through the gaps. Add a roof and the load path shifts: the cover's weight and snow load travel down posts to footings sized for them, and the new roof has to meet the house without opening a leak where it joins the wall. That joint calls for step flashing and a kickout, explained further on the roofing, siding and windows page.
Covers also change the rooms behind them. A solid roof darkens the kitchen or living room it adjoins, which matters where winter sun through south glass is welcome. Pergolas and translucent panels let more light through. Once a cover gains walls, heat or windows, the conversation shifts toward a home addition, with the foundation and energy requirements that brings.
Outdoor kitchens, fire features and wildfire areas
Grills, fire tables and heaters bring gas lines, circuits and heat onto a structure made of wood or plastic. Gas piping needs a permit and a pressure test, outdoor outlets need ground-fault protection, and every appliance lists clearances to combustibles that the framing and decking must respect. A built-in grill island usually needs a noncombustible base and its own support underneath.
In wildland-urban interface areas, some Colorado jurisdictions require ignition-resistant decking, enclosed or screened undersides, or noncombustible materials near the house. Even where nothing is required, keeping the space under a deck clear of leaves and firewood removes an easy path for embers. Open flames can be limited during fire restrictions, so check local rules and any HOA design review before planning around a wood-burning feature.
Common questions about decks and outdoor living
Can new decking go on my existing deck frame?
Sometimes. The frame has to be checked for rot at the ledger, joist tops and post bases. Composite and PVC often need closer joist spacing than the original wood did, so an older frame may need added joists first.
Do I need a permit for a deck in Colorado?
Most attached decks and many freestanding ones need a building permit, and covers, gas lines and electrical work nearly always do. Thresholds vary by jurisdiction, so check with the local building department.
Will composite decking get too hot?
Dark composite in full afternoon sun can get uncomfortably hot at altitude. Lighter colors and shade from a cover or pergola help, and a sample left in your own yard is the most reliable test.
Can I put a fire pit on a wood or composite deck?
Only if the appliance is listed for deck use and installed with the clearances and heat shielding its maker requires. Wood-burning pits on decks are a poor idea in most cases.
Should my deck be attached or freestanding?
Attaching works well with a proper ledger and flashing. A freestanding deck adds a beam and posts near the house but leaves the wall unpierced, which suits veneer, cantilevers or a rim joist you would prefer not to open.