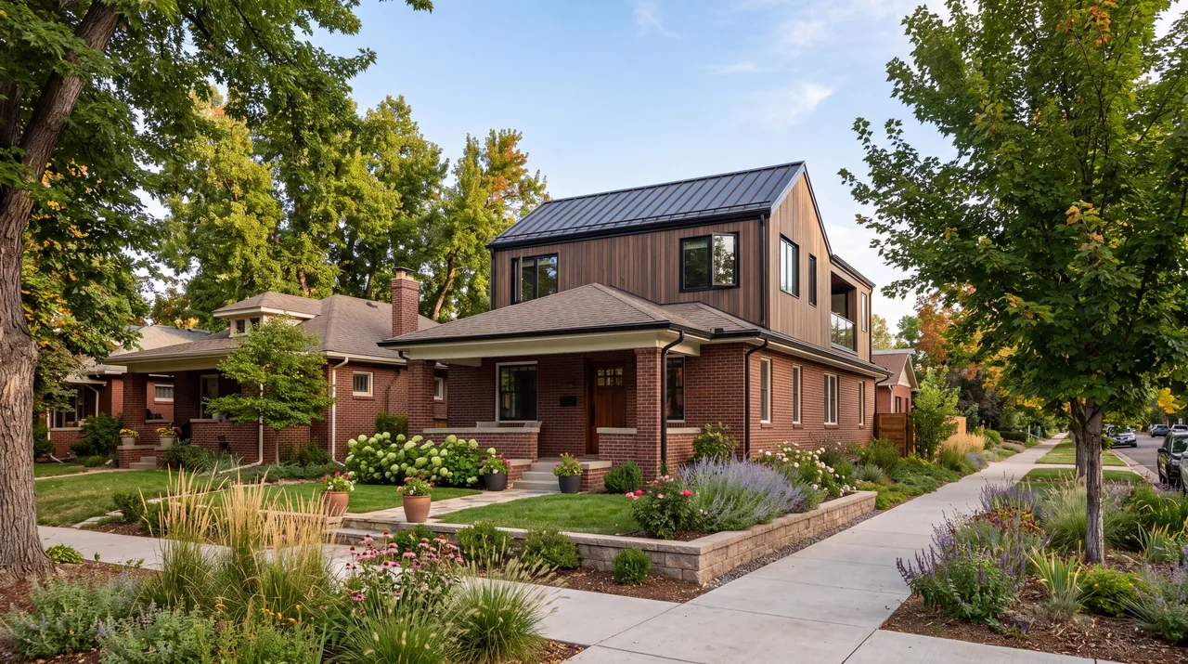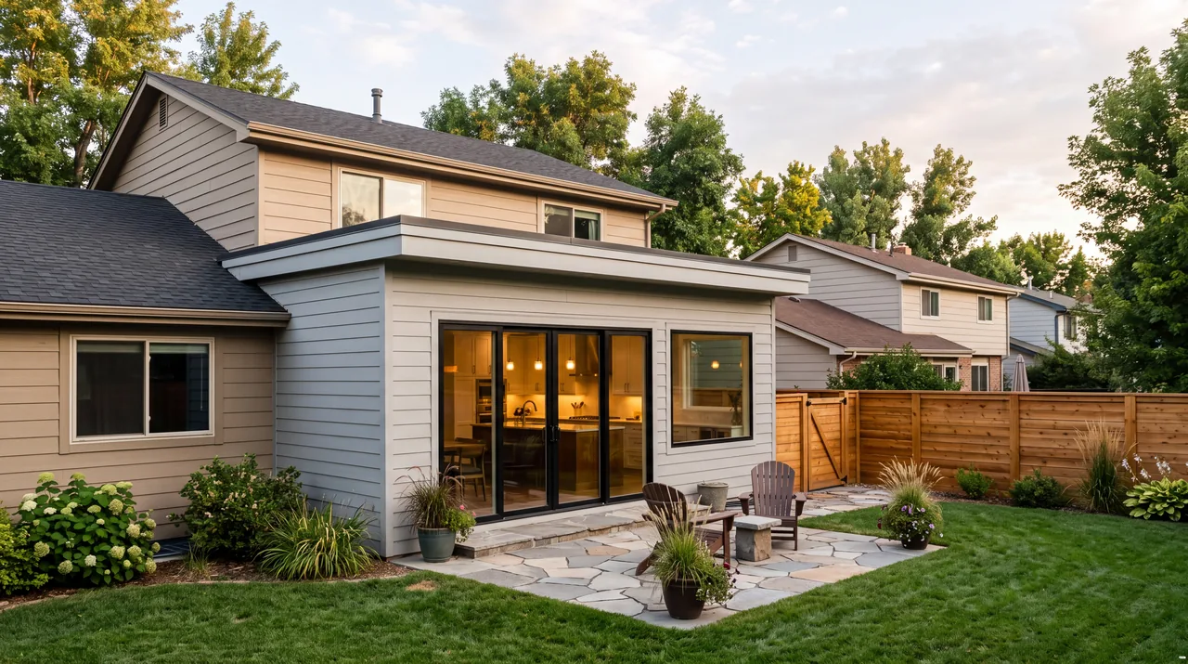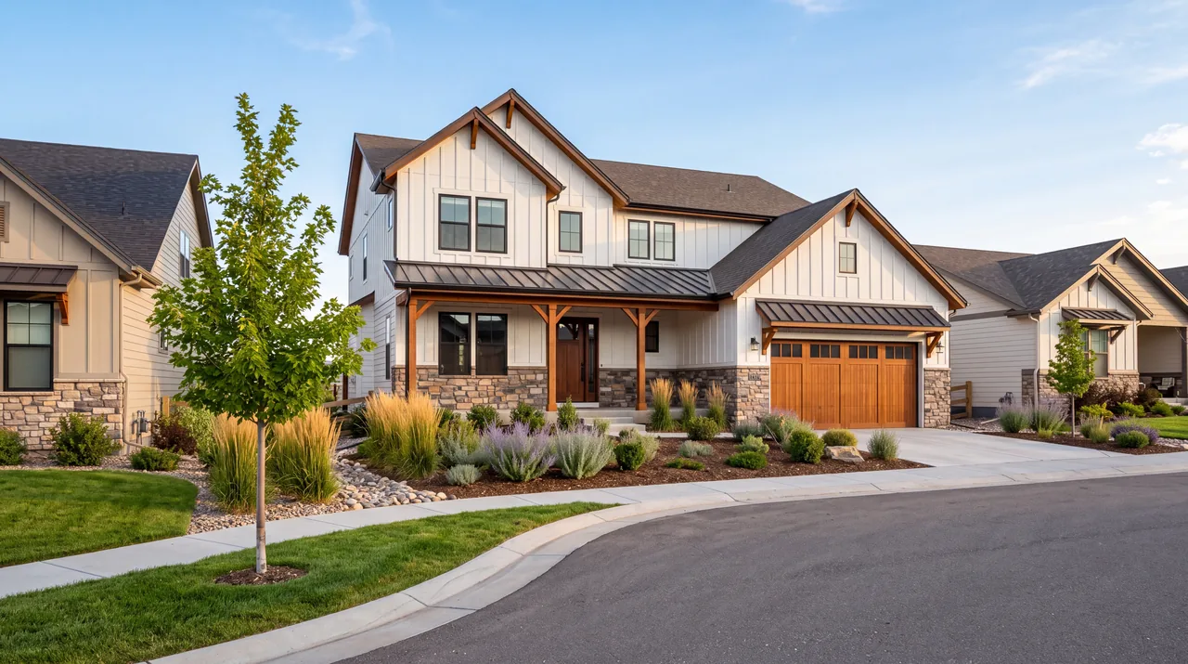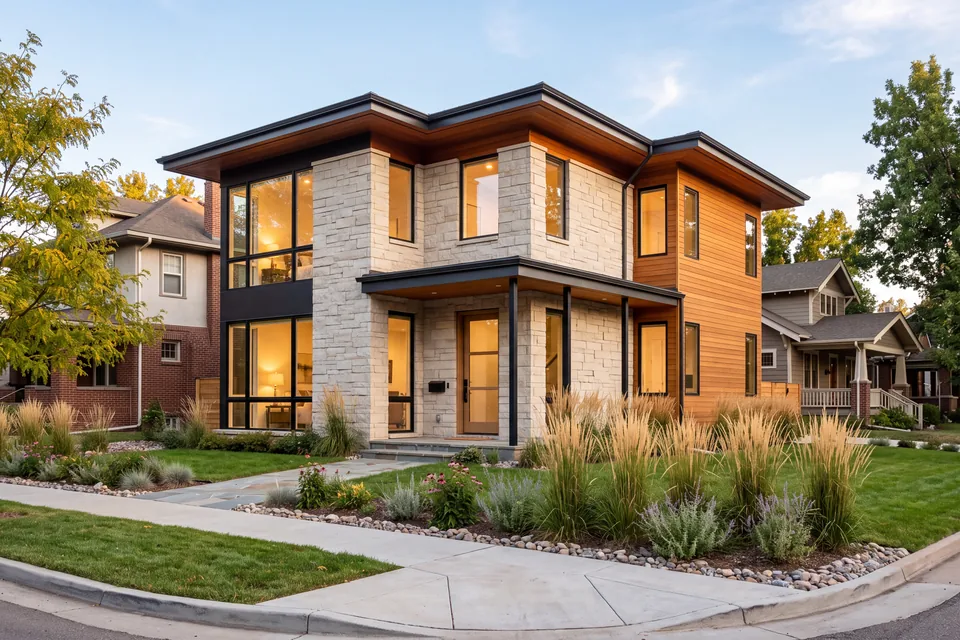
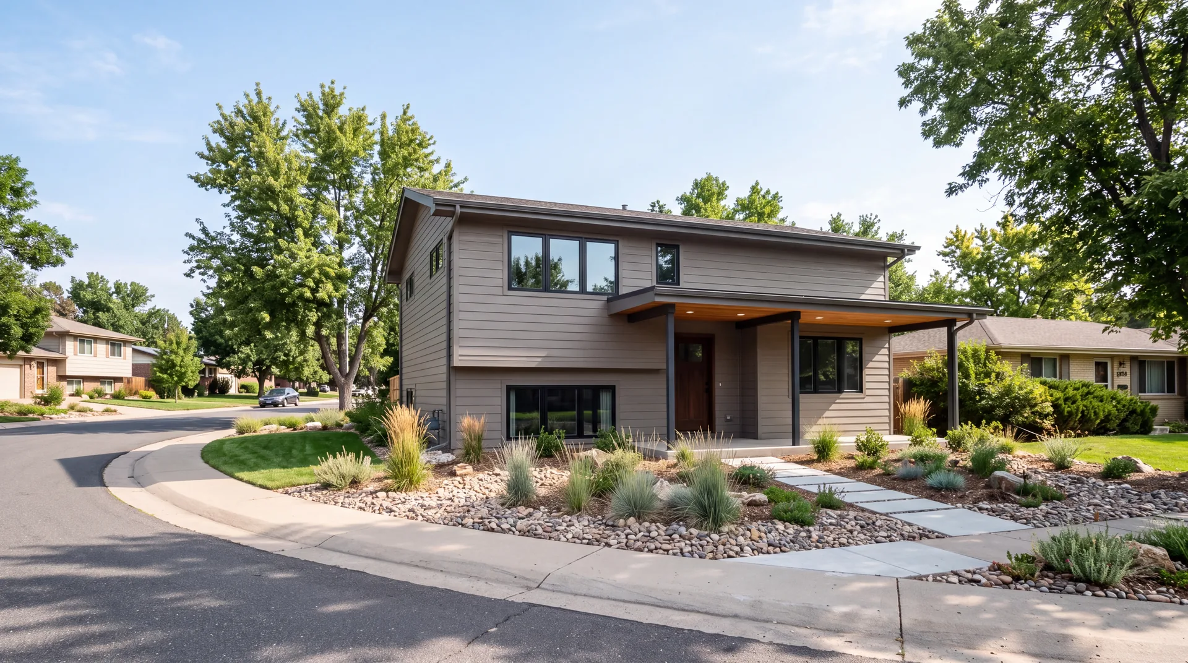
Aurora homes by era, from Hoffman Heights to the southeast
Aurora grew outward from its original core along East Colfax, so a house's distance from that corridor is a rough guide to its age and to the kind of work it needs.
Postwar ranches in north and original Aurora
Neighborhoods such as Hoffman Heights filled in with modest single-story ranches after World War II. Small footprints and simple roofs make them good candidates for a rear addition or a reworked floor plan. Expect older electrical service, galvanized or cast iron drain lines and windows that have been replaced more than once.
1970s and 1980s tract homes in central Aurora
Large swaths of central Aurora are split-levels, bi-levels and two-story tract houses from these decades. The structure is usually sound. What dates them is the closed kitchen, the original bathrooms and the aging roof, siding and windows.
Master-planned neighborhoods to the southeast and northeast
Saddle Rock, Tallyn's Reach and The Aurora Highlands are examples of Aurora's newer planned communities. Many houses here were delivered with unfinished basements and builder-grade finishes, so the most common projects are lower levels, kitchens and outdoor space.
What changes in Aurora
- 01
Check the jurisdiction
An Aurora mailing address doesn't always mean city limits. Confirm whether the city or the county issues your permit.
- 02
Design review first
Many HOAs and metro districts require approval of decks, additions and exterior colors before a city permit. Submit early.
- 03
Floating basement walls
On expansive soils, basement walls are framed to let the slab move independently. Skipping that detail can crack drywall and jam doors.
- 04
Hail-ready exteriors
Wind-driven hail damages roofs, siding and window frames. Compare impact-rated roofing and harder siding before replacing like for like.
- 05
Water-wise yards
Aurora has adopted landscape rules that limit turf in new development. Ask the city what applies before designing a yard around new outdoor space.
Aurora permits across three counties
Aurora spans parts of Adams, Arapahoe and Douglas counties. Inside city limits, residential building permits come from the City of Aurora's building division no matter which county the house sits in. Some nearby addresses are unincorporated county land, though, and those are permitted by the county. Confirm jurisdiction by address before any drawings go in.
In much of newer Aurora a second layer of approval applies. HOAs and metro districts commonly publish design guidelines that govern decks, additions, fences, roofing material and exterior color. Most want an application approved before you pull a city permit, so submit to both early and plan the schedule around the slower of the two.
Hail, wind and clay soils on the plains
Aurora sits on open ground on the east side of the metro, and its weather shows up first on the roof. Hail is frequent along the Front Range, and wind drives it sideways into siding, window frames and screens. On any exterior project it's worth comparing impact-rated shingles and harder siding such as fiber cement against what is there now. Our roofing, siding and windows page covers those tradeoffs in detail.
Below ground, expansive clay soils are common. Finished basements on the Front Range are typically framed with floating walls that let the slab move without lifting the walls above it, and any new foundation or addition should start with a soils report.
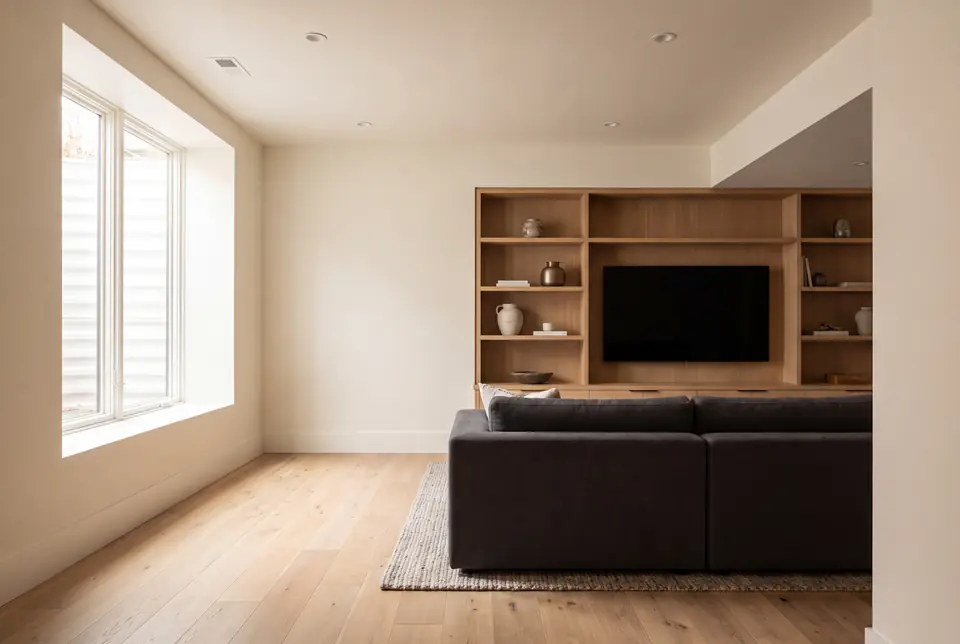 Basement finishingDry, safe, permitted lower levels, with moisture and radon handled first.
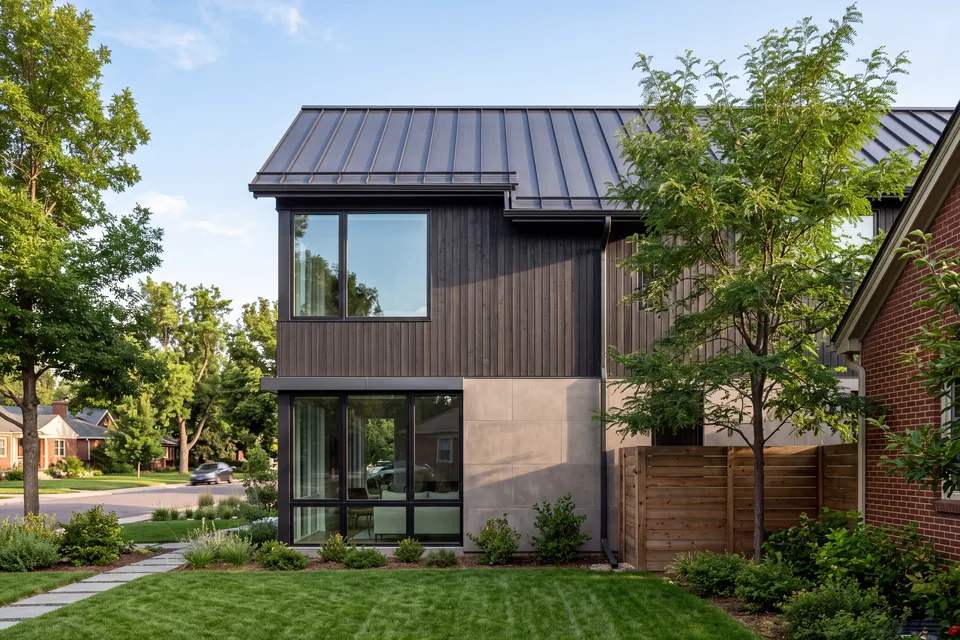 Roofing, siding and windowsThe weather-facing shell of the house, flashed and lapped to shed water and hail.
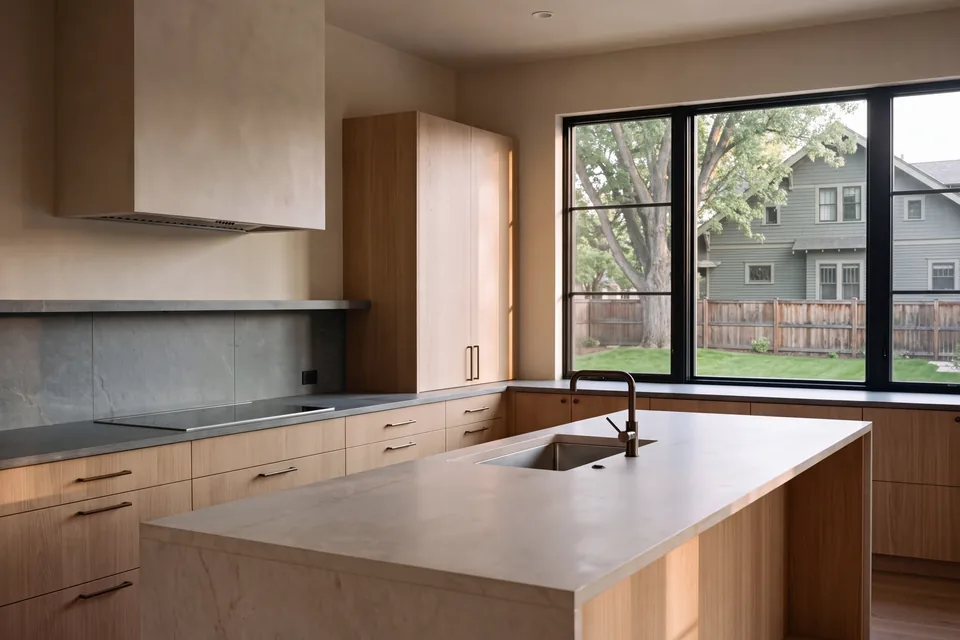 Kitchen remodelsLayout, ventilation, power and storage worked out before a cabinet is ordered.
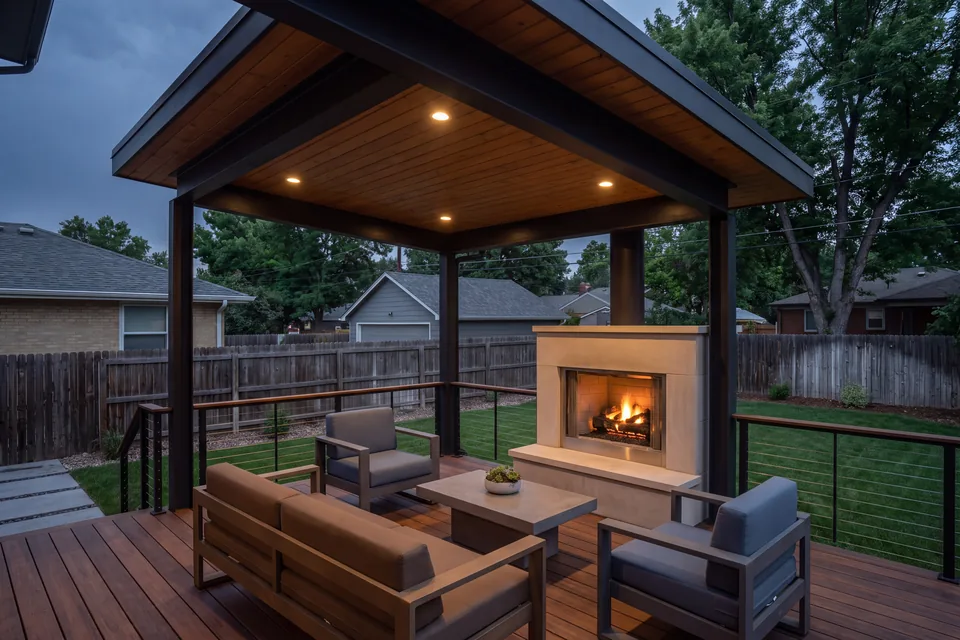 Decks and outdoor livingDecks, covered patios and outdoor rooms built for sun, snow and freeze-thaw.
Projects Aurora homeowners ask about most
Basements top the list in southeast Aurora. Finishing one means egress windows for bedrooms, a radon test, floating walls and a plan for mechanical equipment that was placed with no thought of a finished room around it. Start with our guide to finishing a basement.
In 1970s and 1980s houses, the usual project is opening the kitchen to the living area, often with a beam replacing a bearing wall. See kitchen remodels for layout and sequencing.
Outdoor living rounds it out. A new deck or covered patio has to clear HOA review, and Aurora's water-conserving landscape rules may affect the yard around it. Read more about decks and outdoor living.
If your project is just across a city line, our Denver and Centennial pages cover how those jurisdictions differ.
Questions about building and remodeling in Aurora
Who issues building permits in Aurora, Colorado?
Inside city limits, the City of Aurora's building division issues residential permits, whether the house is in Adams, Arapahoe or Douglas County. Unincorporated addresses nearby are permitted by their county. Check your address before applying.
Do I need HOA approval to build a deck in Aurora?
In many newer Aurora neighborhoods, yes. HOAs and metro districts commonly review decks, patio covers, fences and exterior colors, and most expect approval before construction or a city permit. Read your community's design guidelines first.
Can I finish a basement on expansive soil in Aurora?
Yes, with the right details. Interior walls are typically built as floating walls so the slab can move without pushing on the framing, and bedrooms need code-compliant egress. Test for radon before you close up the walls.
What roofing holds up best to hail in Aurora?
No roof is hail-proof, but shingles with a Class 4 impact rating resist damage better than standard ones, and some insurers adjust premiums for them. Ask your insurer before choosing, then compare options with your builder.