
Work
Project photographs are on the way
This page will show completed Master Builders of Colorado projects, photographed as they are, with what was built and why. Until those photographs are ready, every image here is labeled as illustrative.
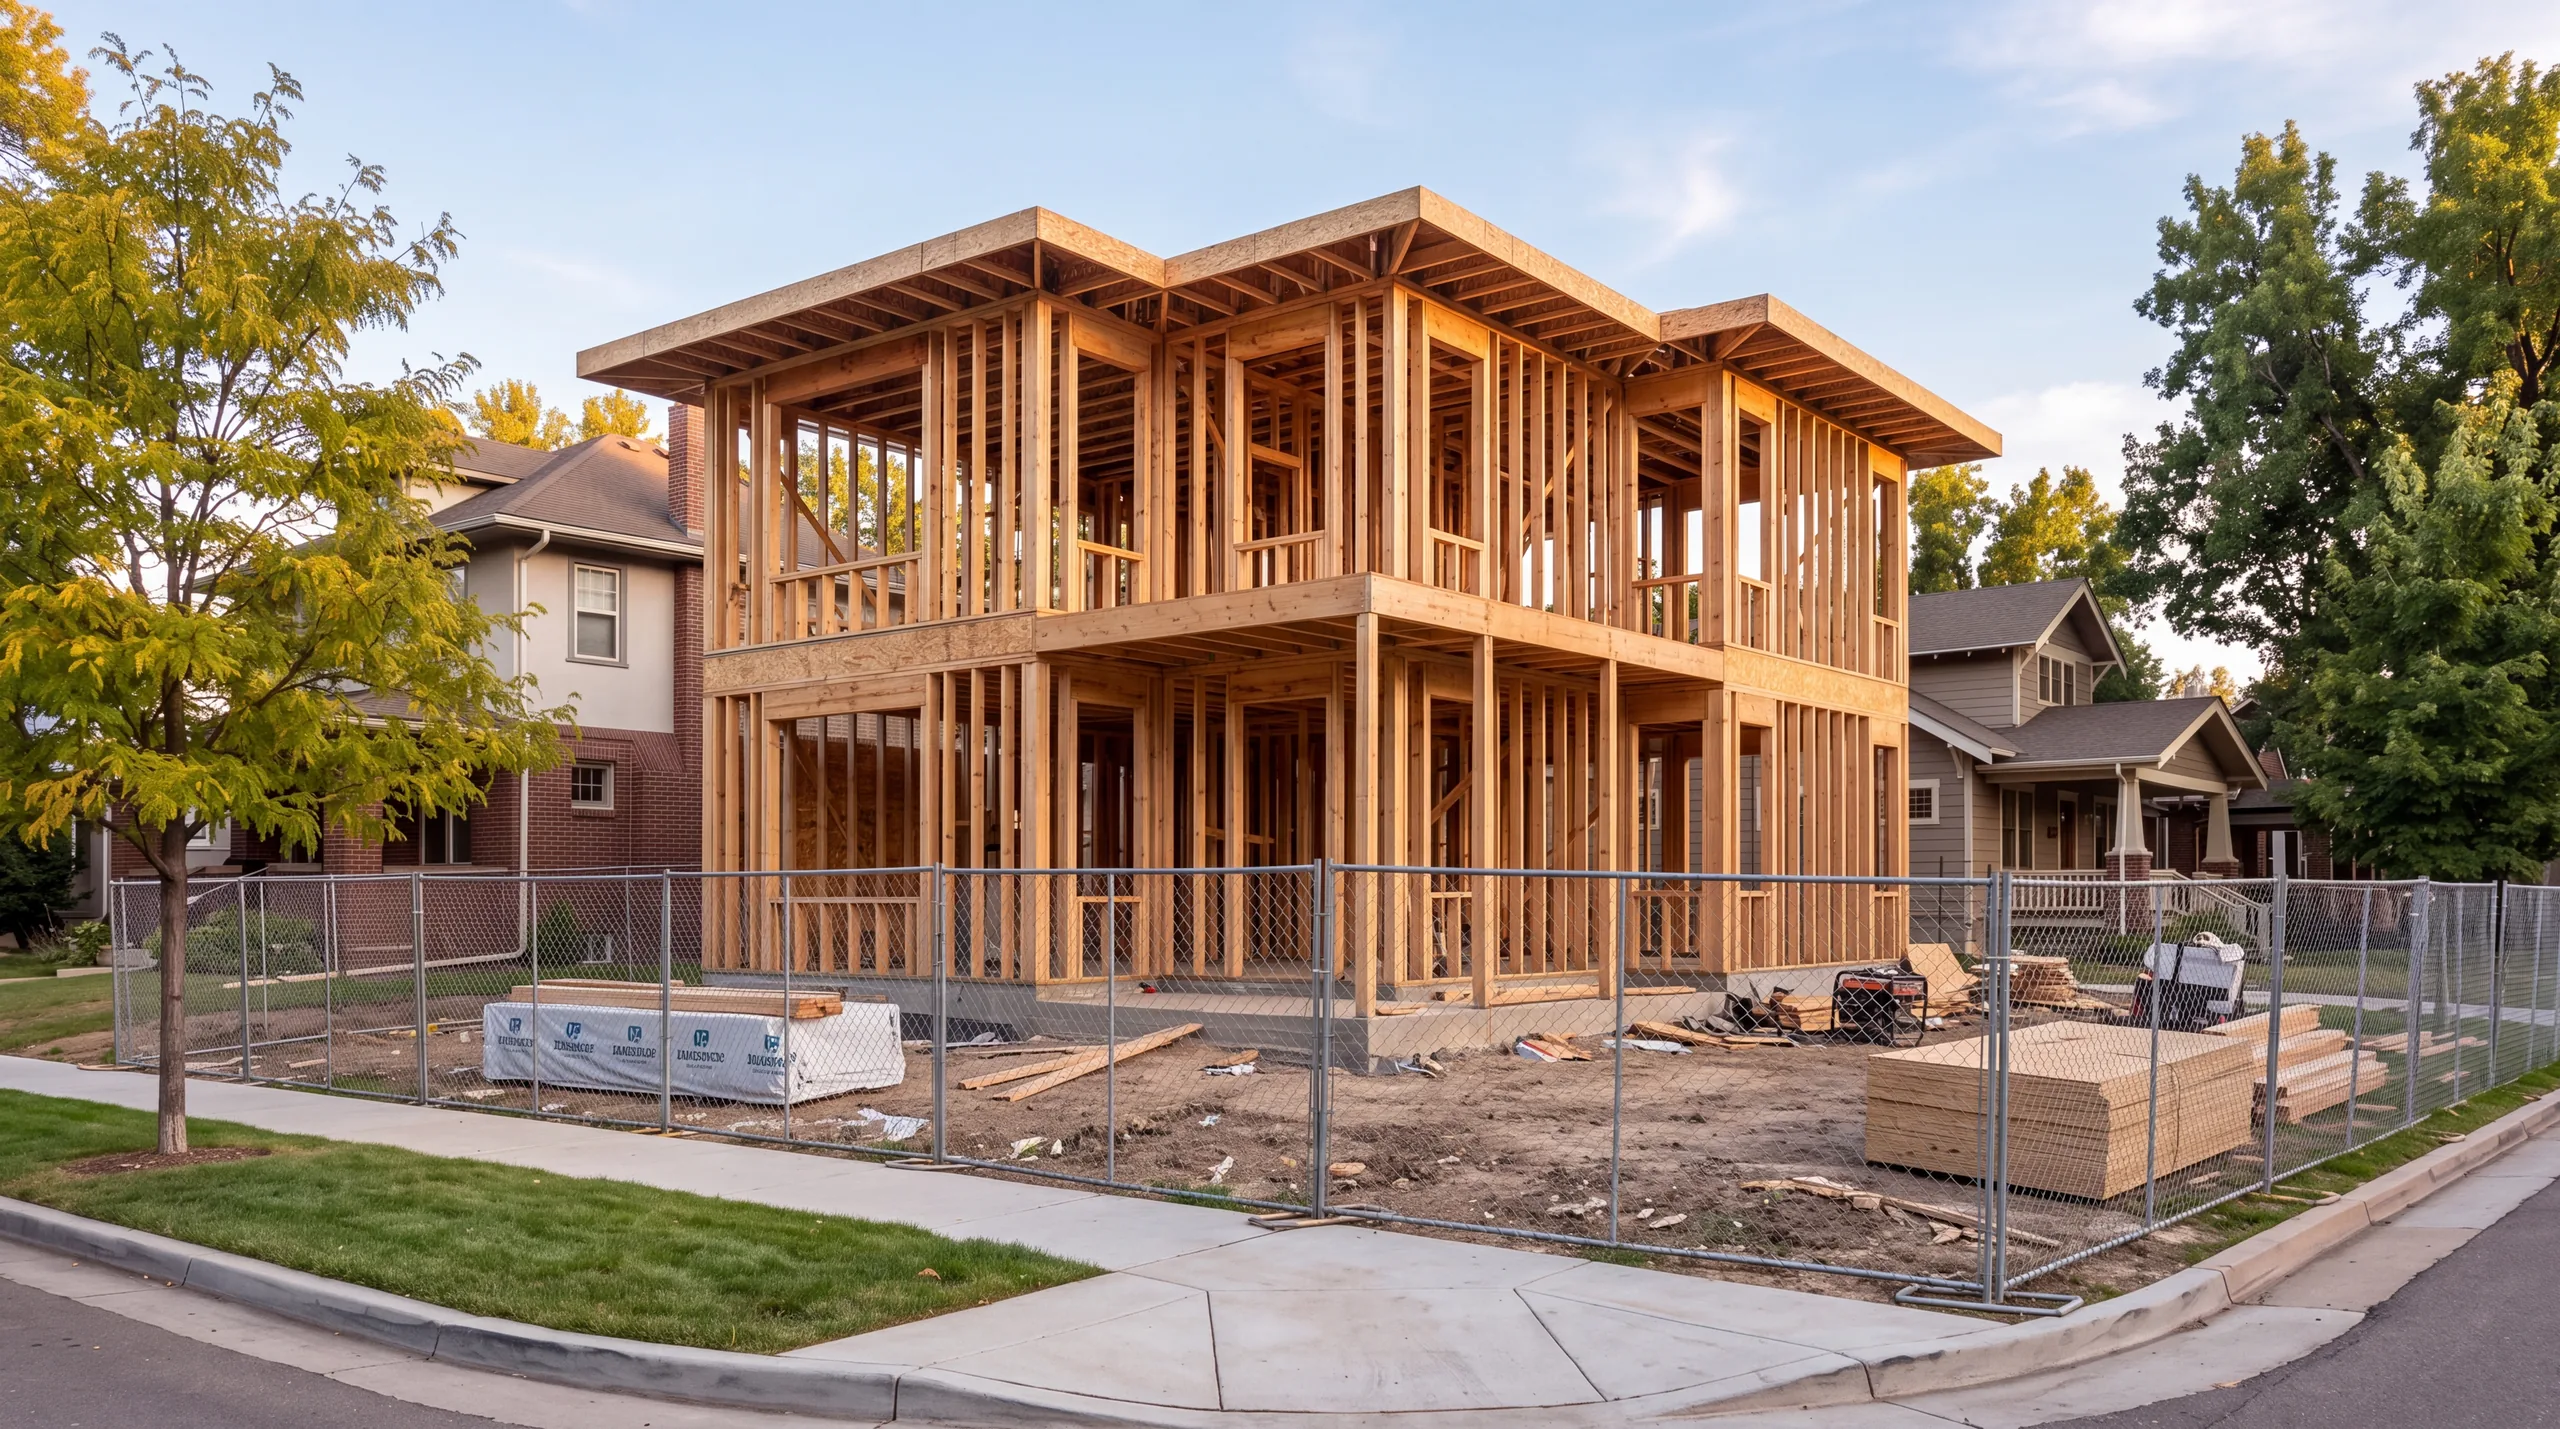
Illustrative image, not a Master Builders of Colorado project.
Why there are no projects here yet
Every photograph on this site is labeled as illustrative because it shows a type of work, not a house this company built. A project page should be the opposite: real rooms, real joints, real neighborhoods. Those photographs are being gathered, and each project will go up with permission from the owners.
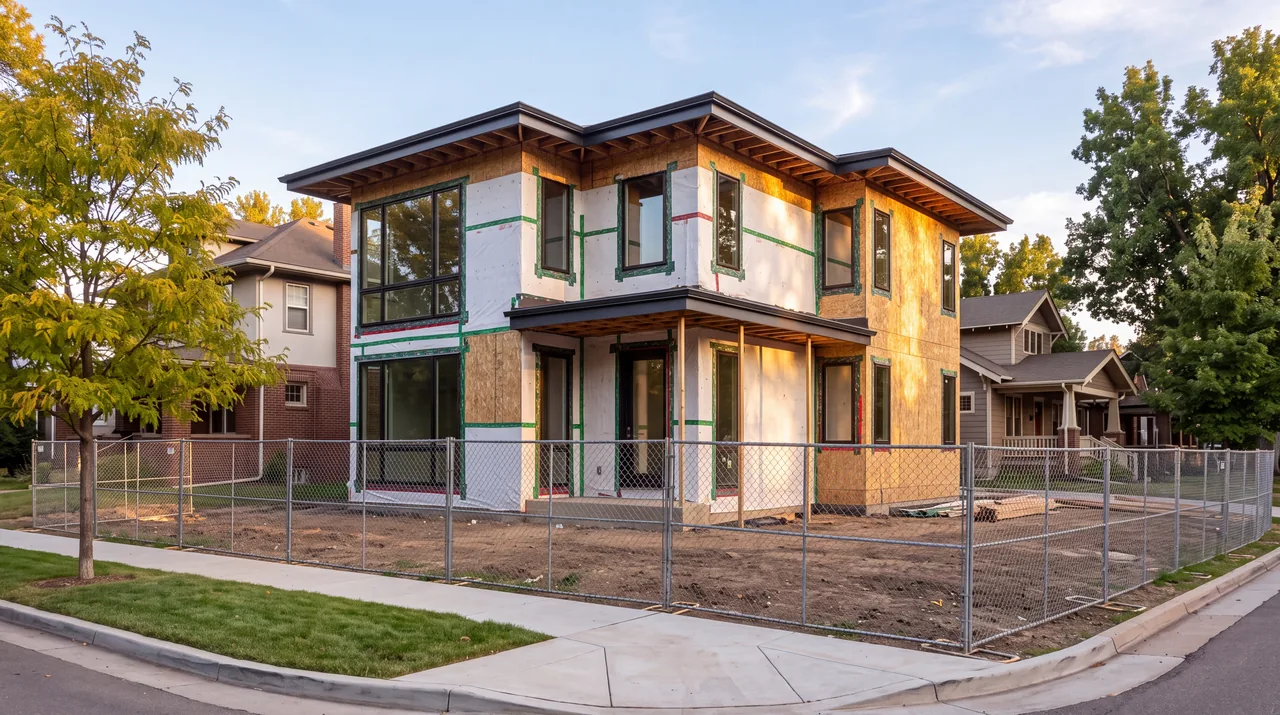
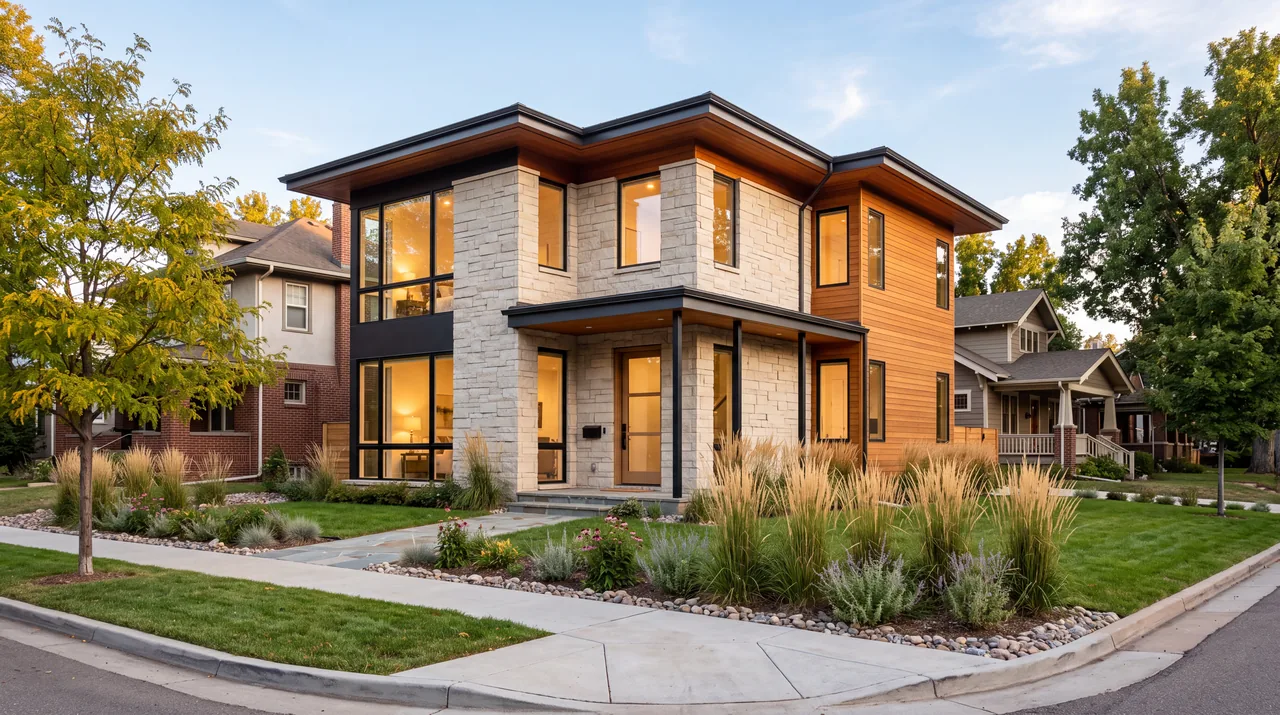
Each project will be shown the way a house is built: framed, closed in and finished, so the hidden work is visible too. The images below show that sequence on an illustrative house.
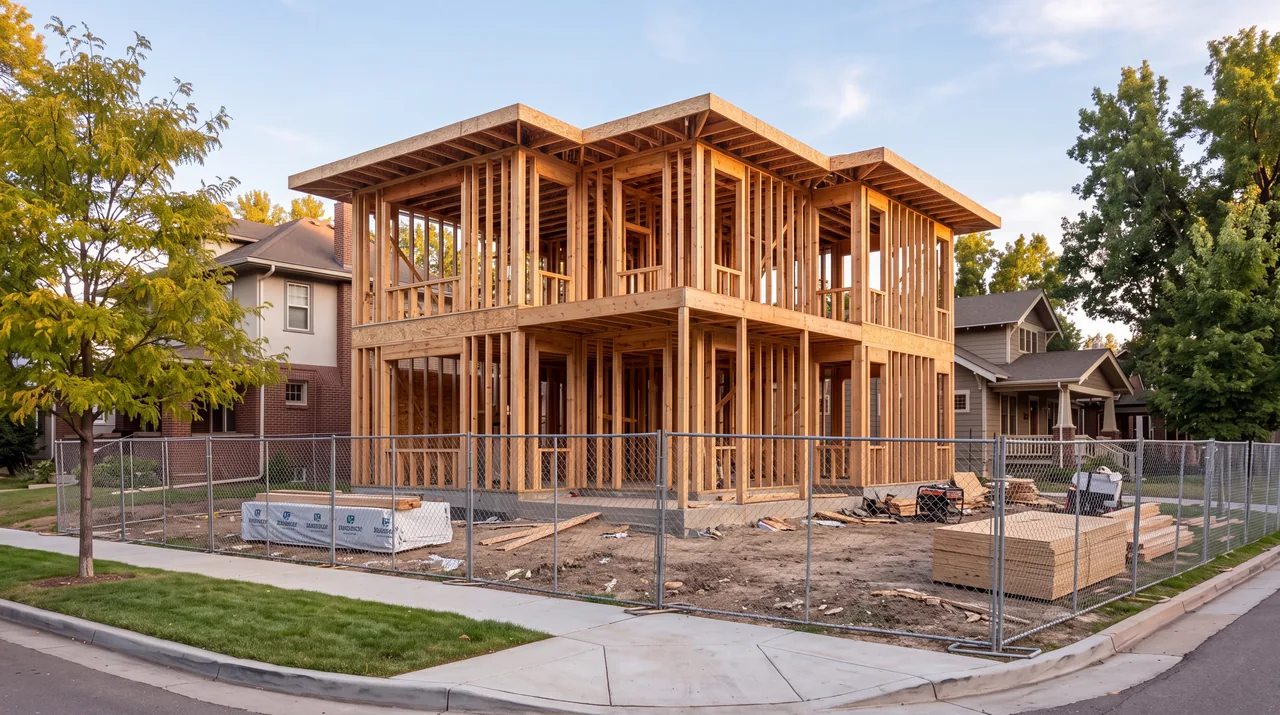
- Framed. Moving a wall, widening a window or adding blocking is still carpentry. This is the last easy moment for layout changes.
- Dried in. Changes now reach into roofing, window flashing and the weather barrier, while wiring, pipes and ducts are being placed.
- Finished. A change now means opening finished surfaces, then patching, matching and refinishing them.
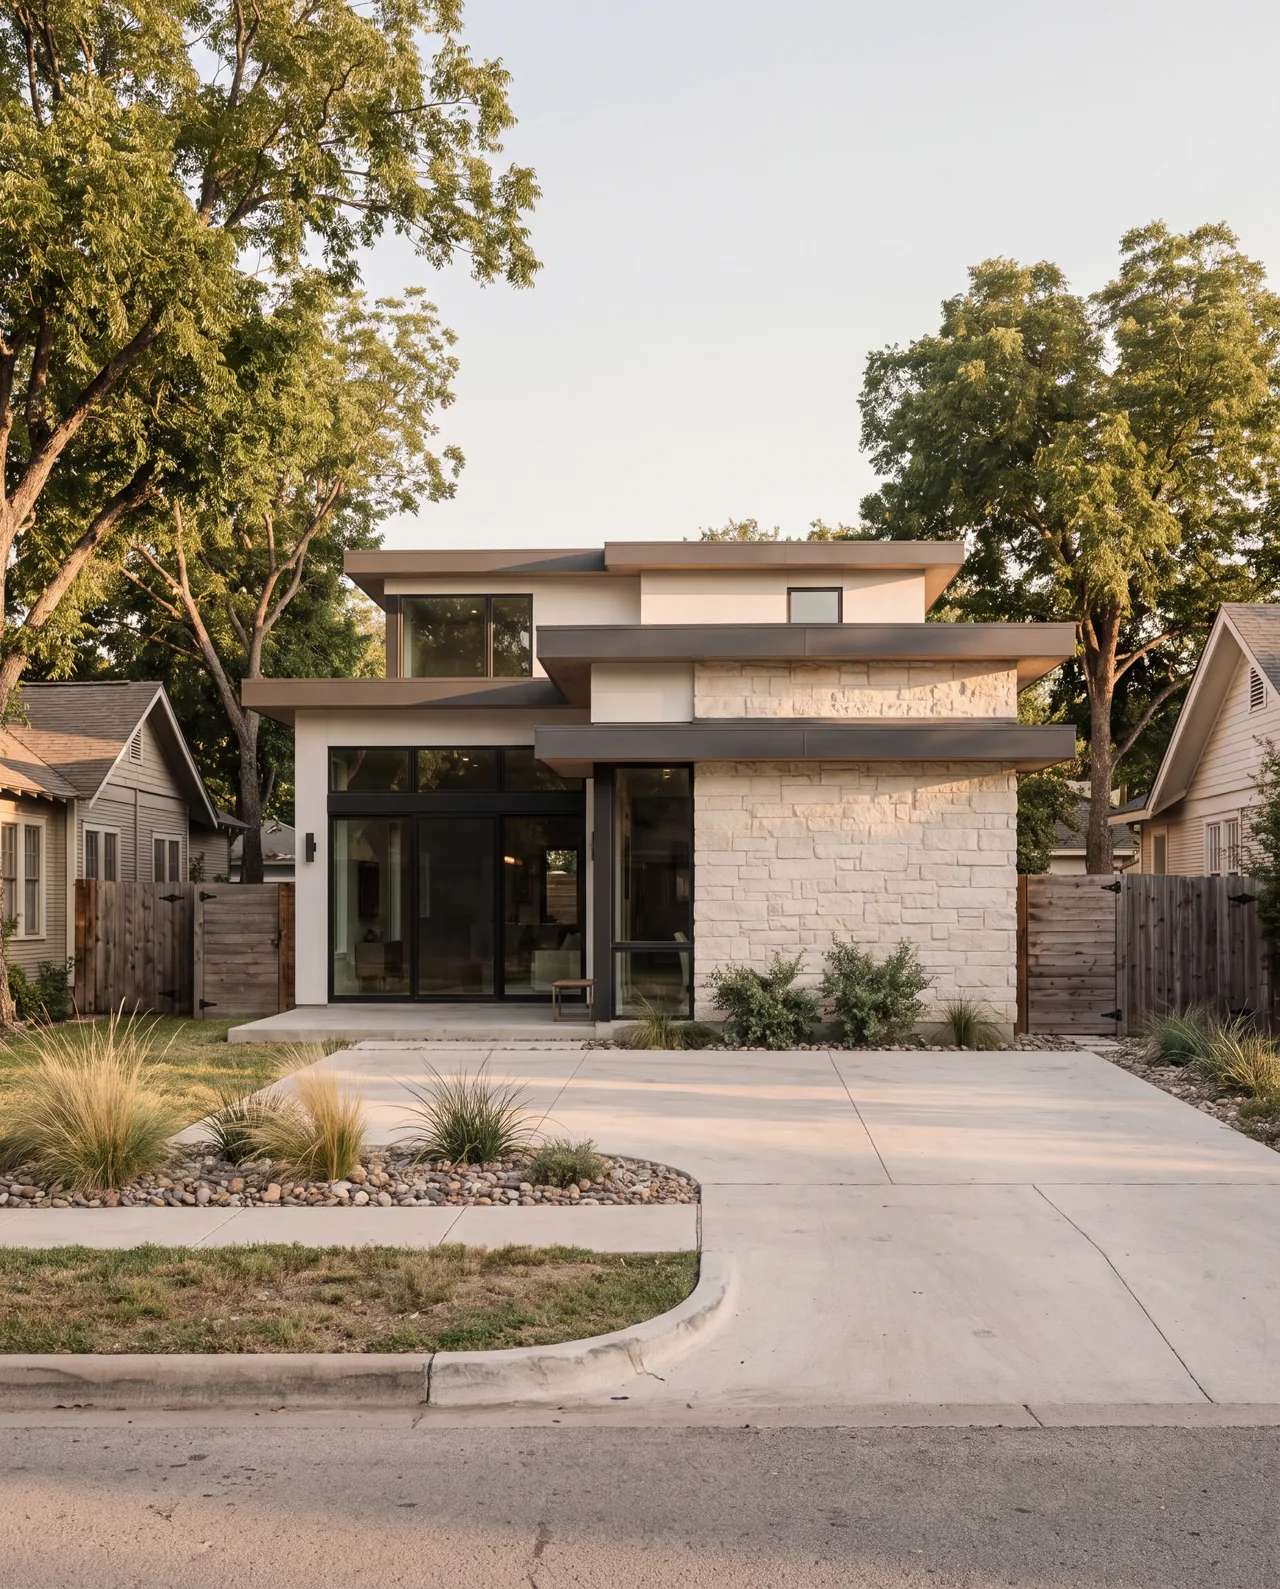 ModernStart a conversation with this style.
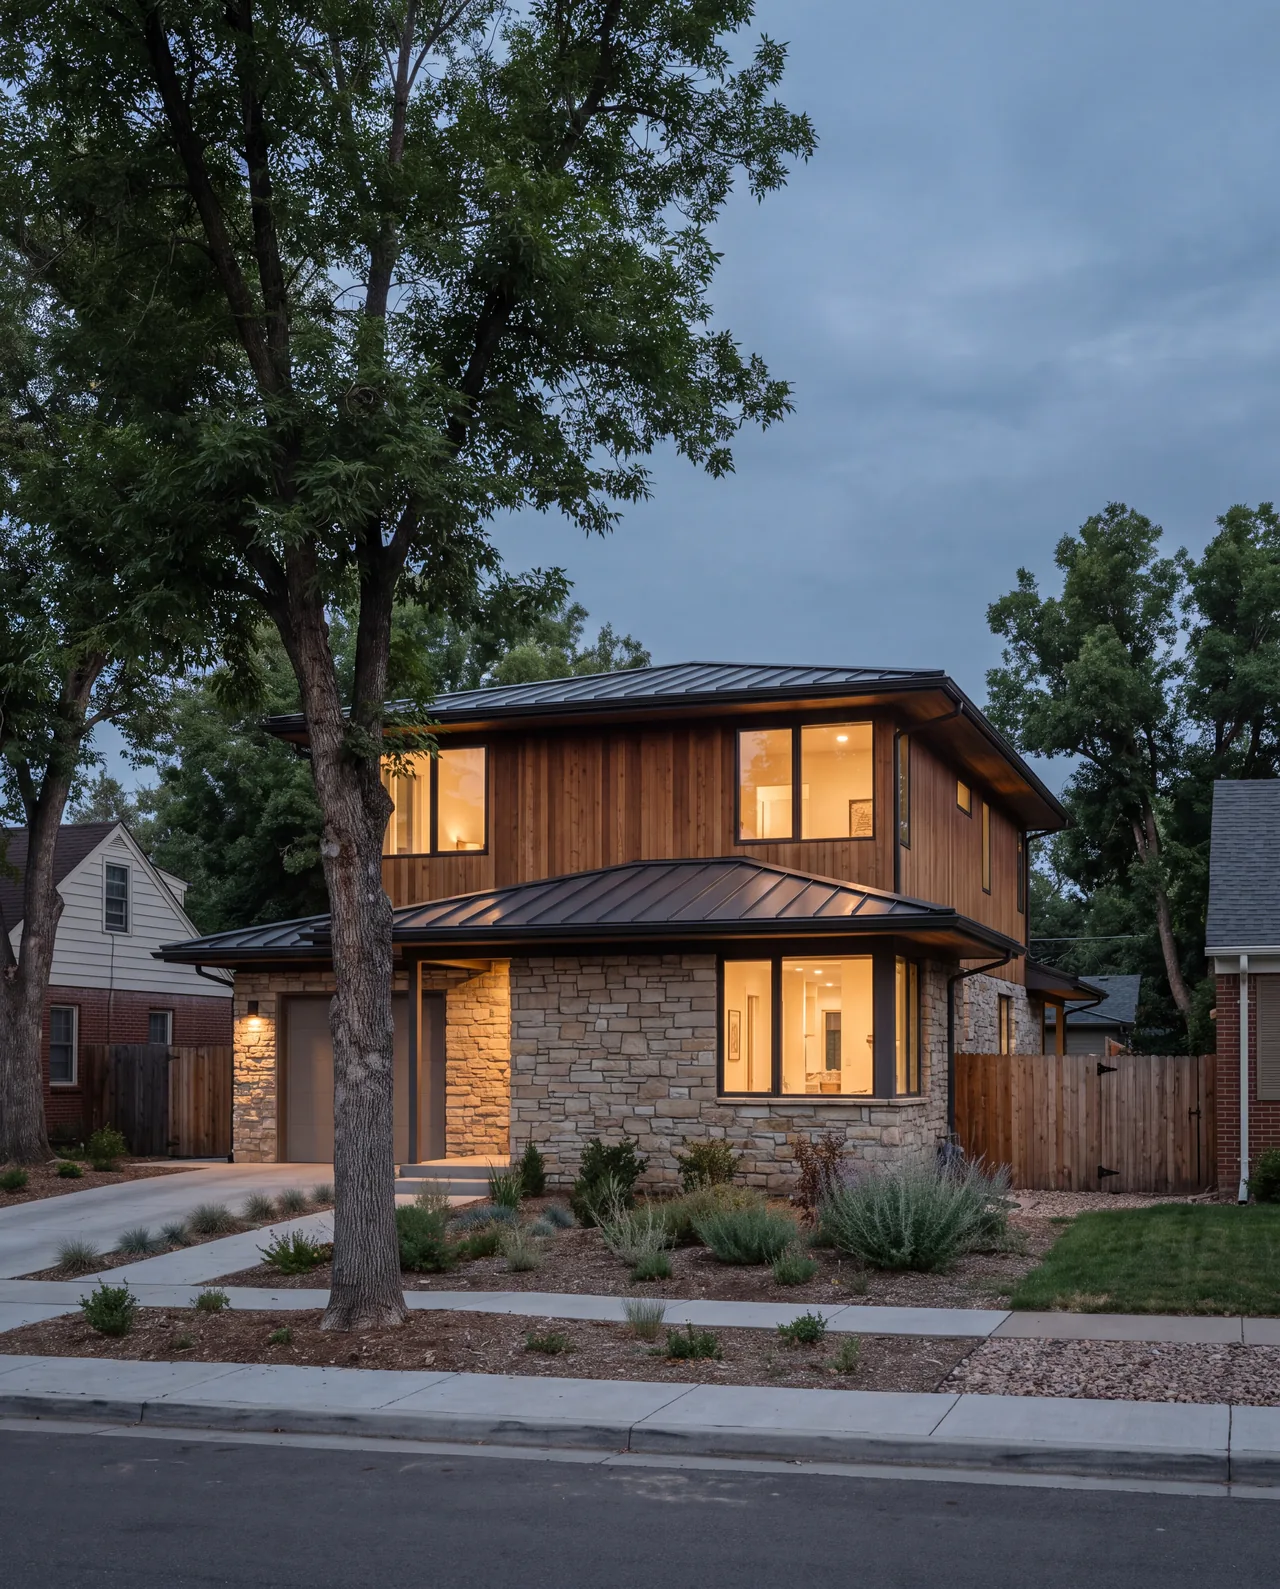 Stone and timber contemporaryStart a conversation with this style.
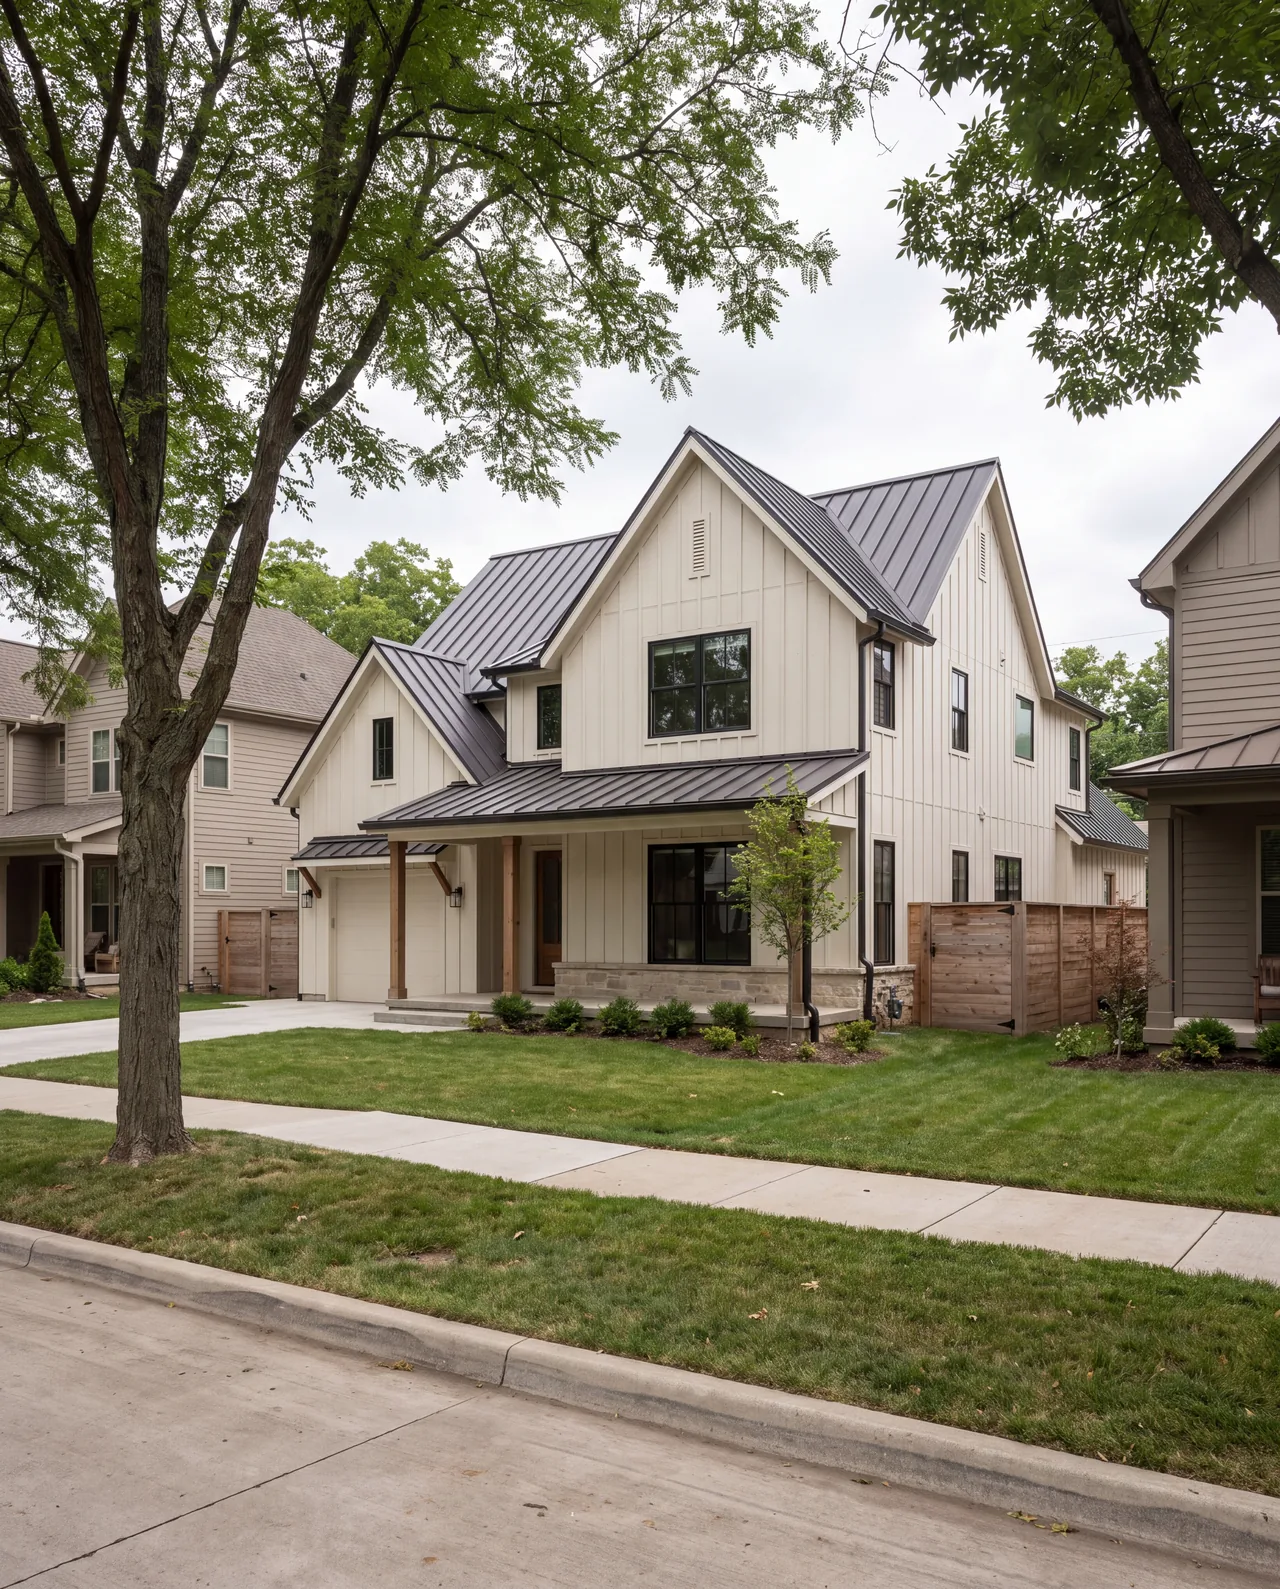 Modern farmhouseStart a conversation with this style.
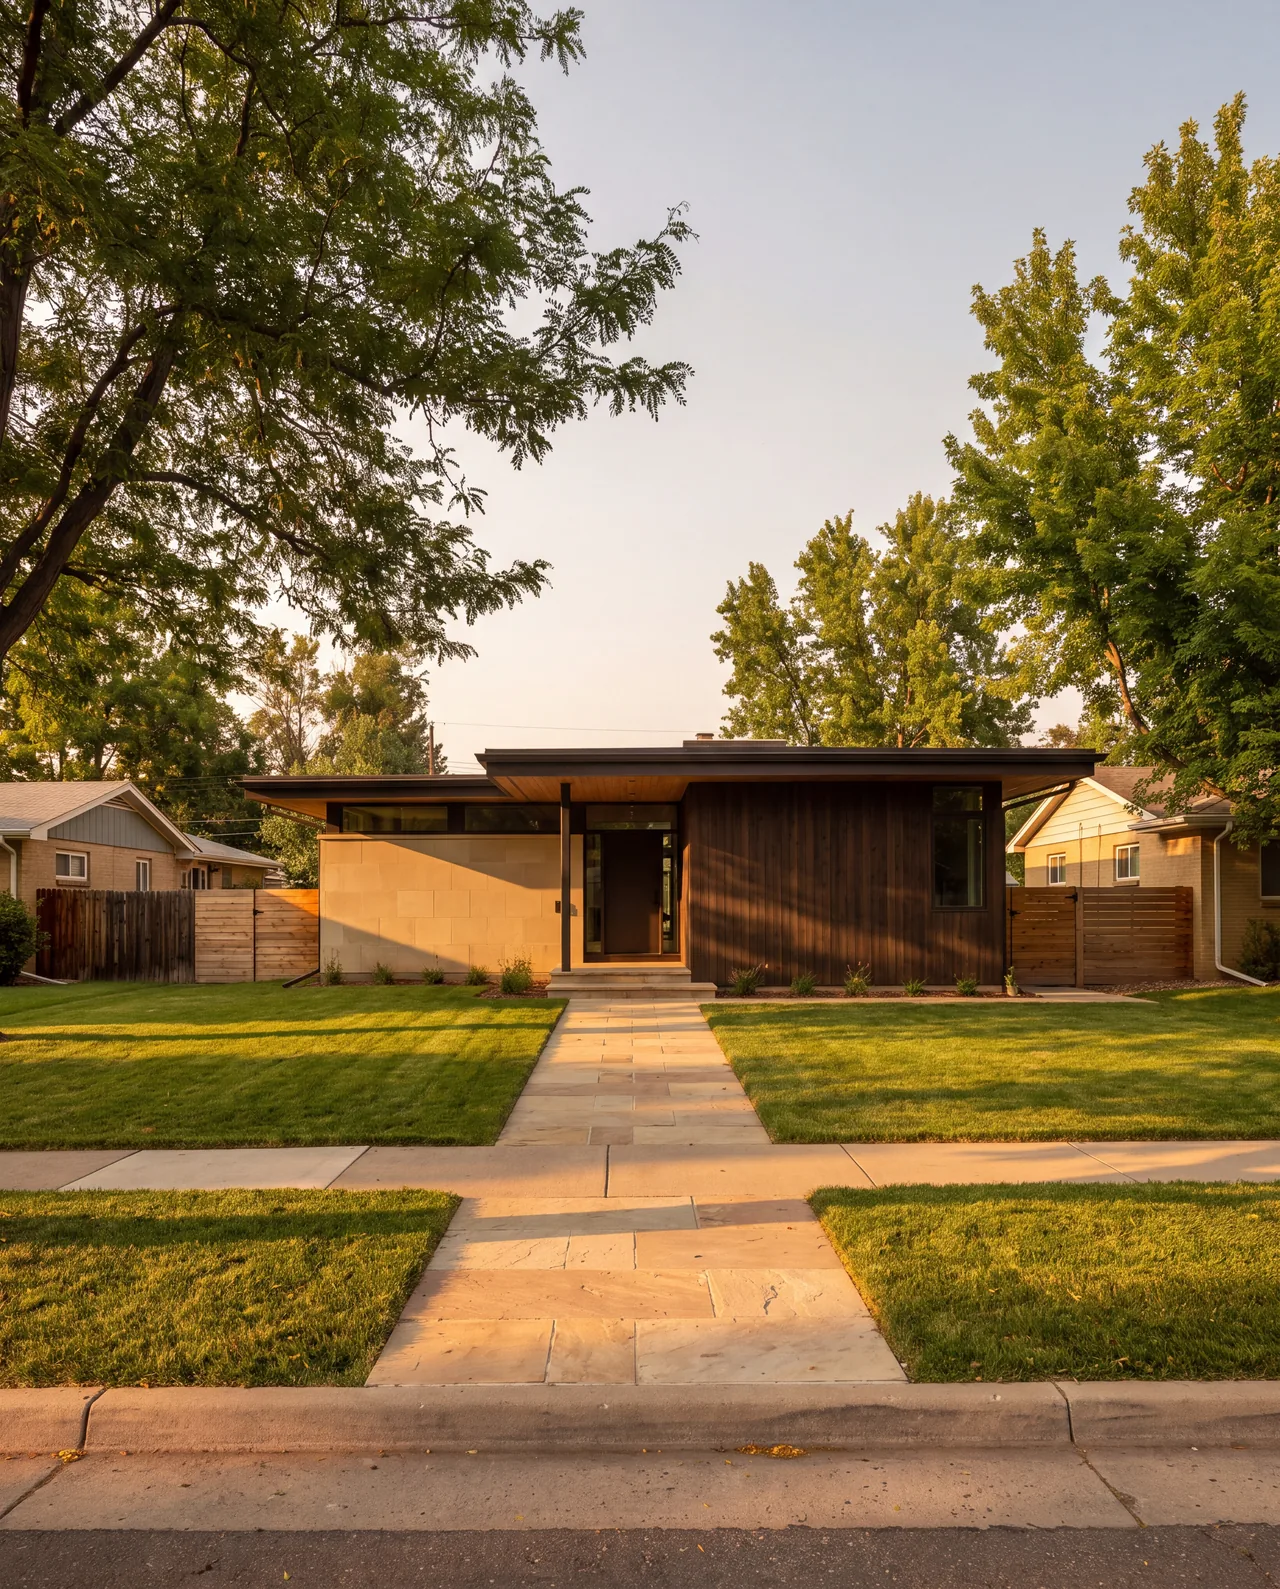 Modern ranchStart a conversation with this style.
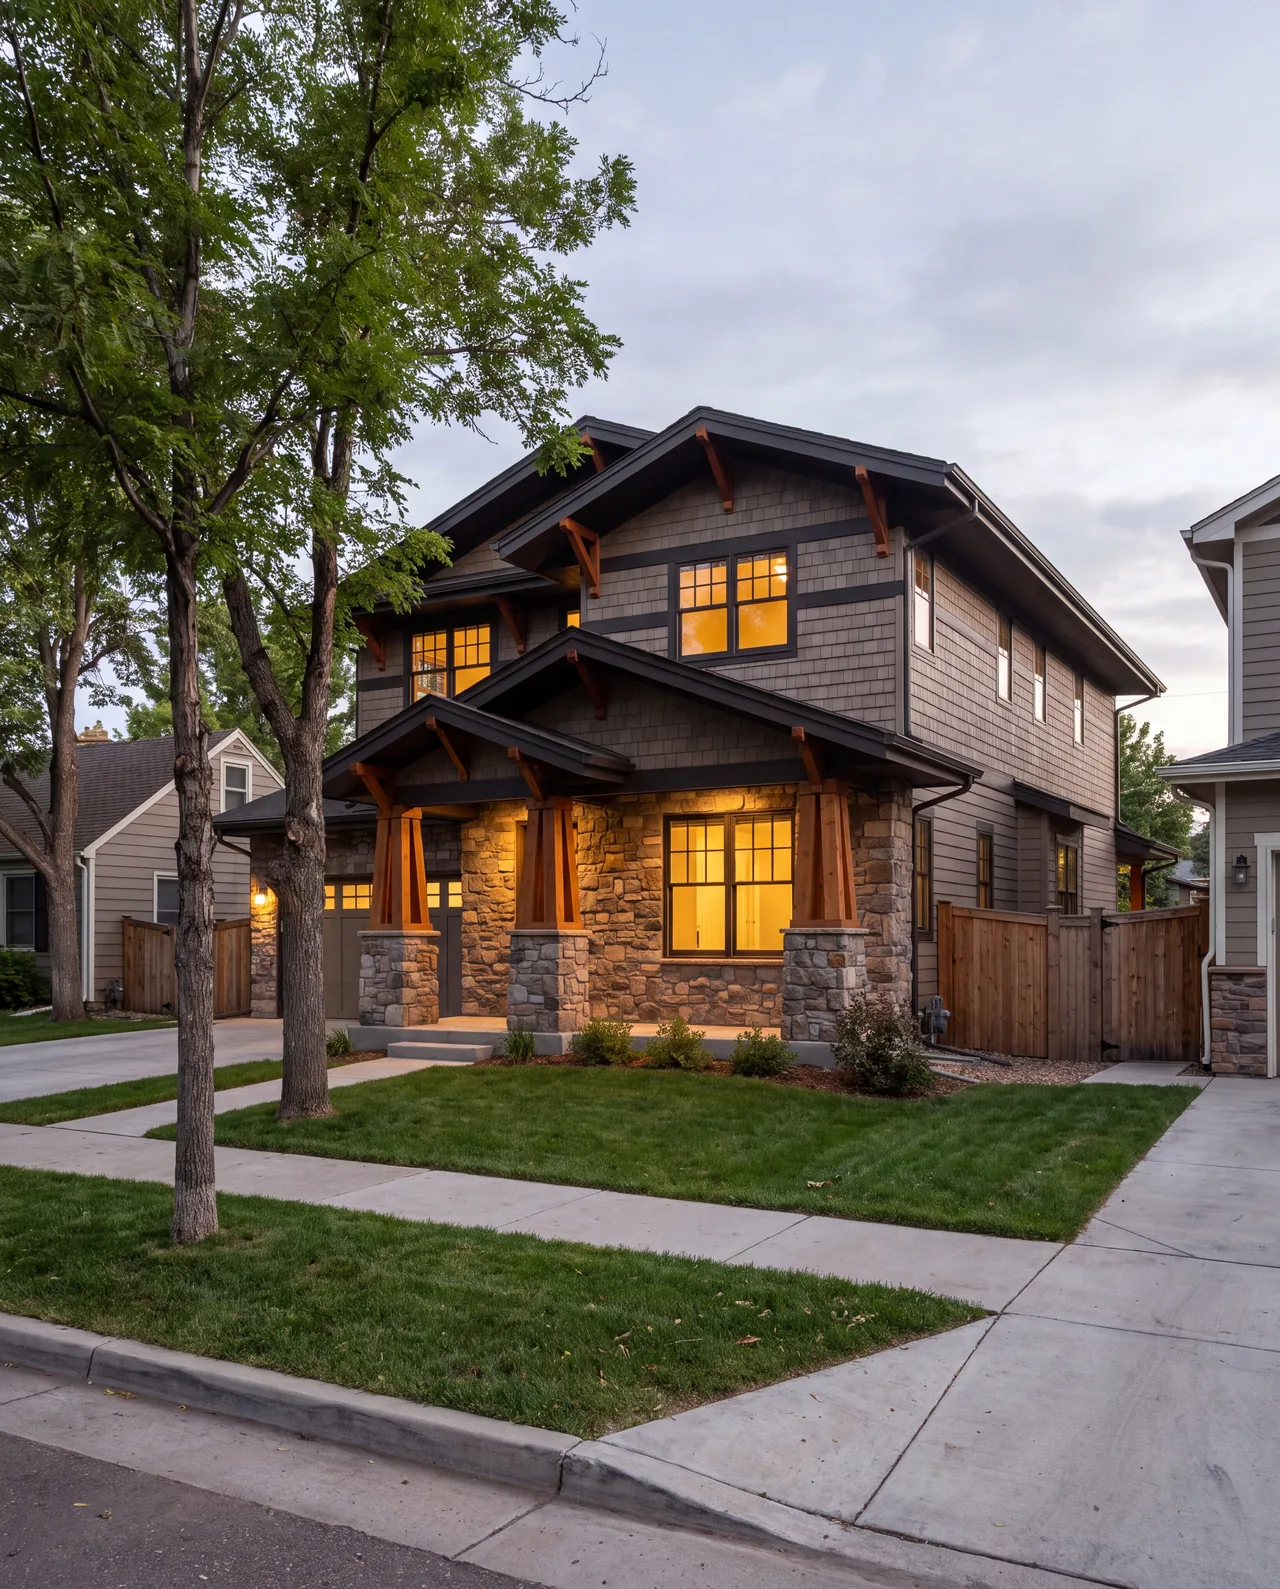 Modern craftsmanStart a conversation with this style.
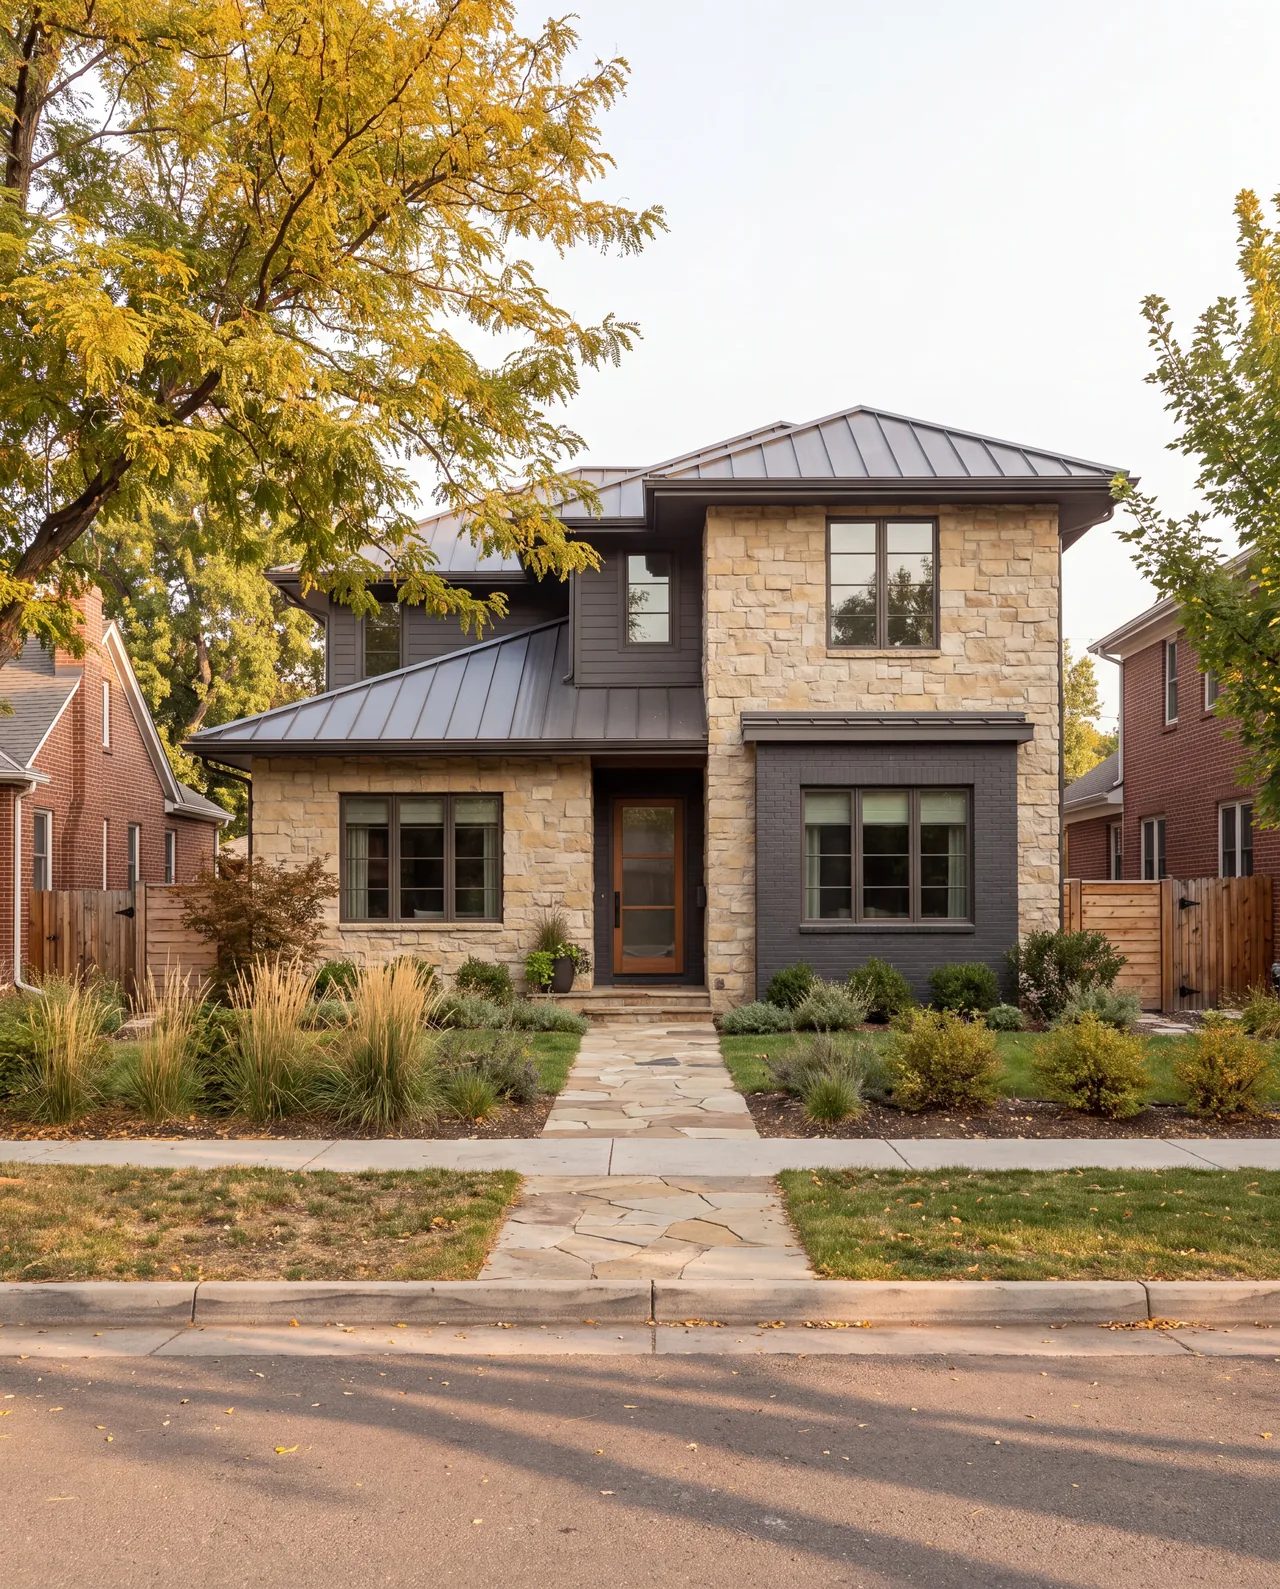 TransitionalStart a conversation with this style.
The work, by service
-
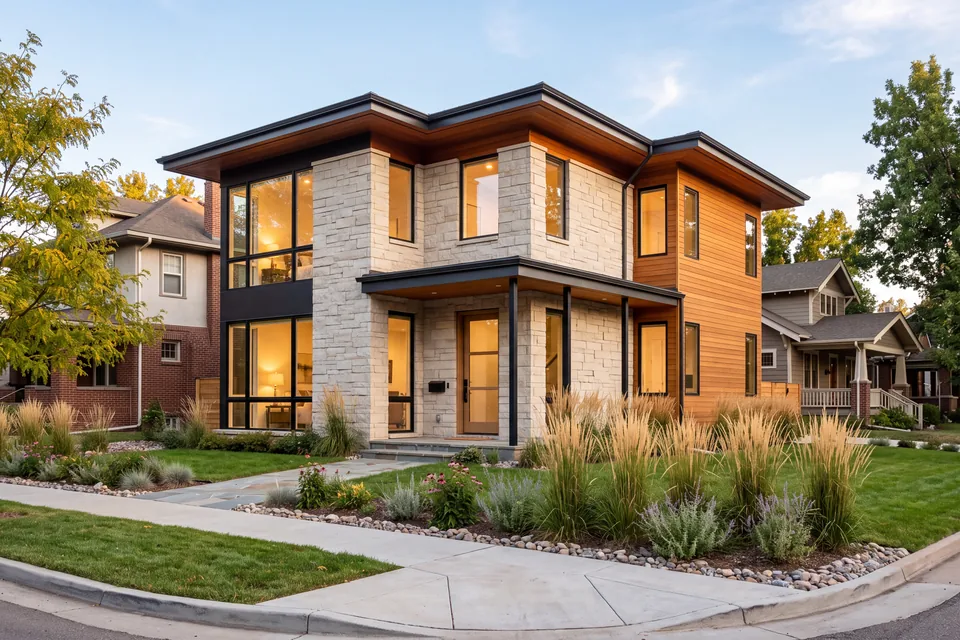 New construction
Custom homes
A new house designed around its site, from soils report to final walkthrough.View custom homes -
 Interior
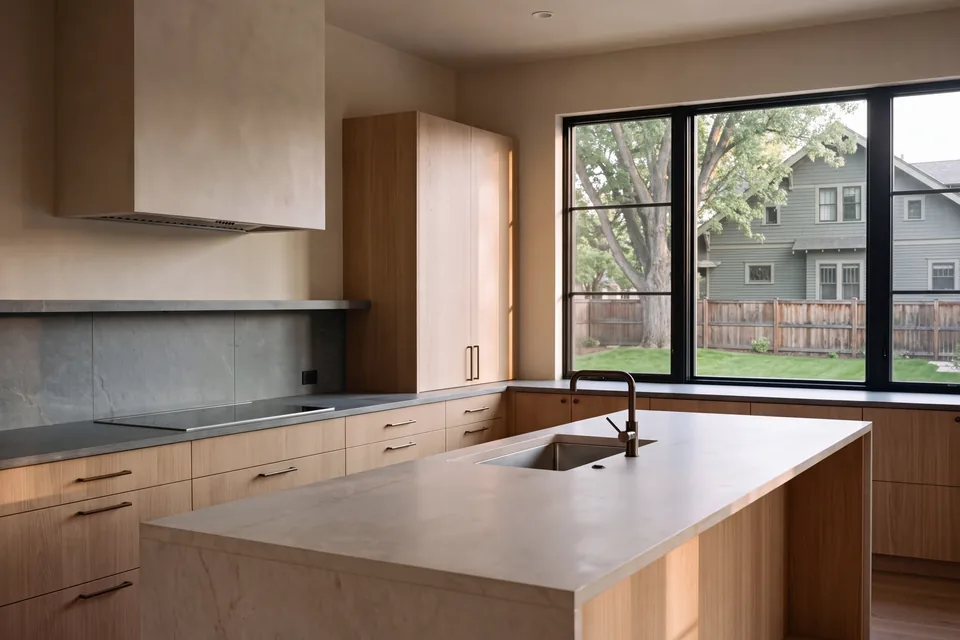
Kitchen remodels
Layout, ventilation, power and storage worked out before a cabinet is ordered.View kitchen remodels -
 Interior
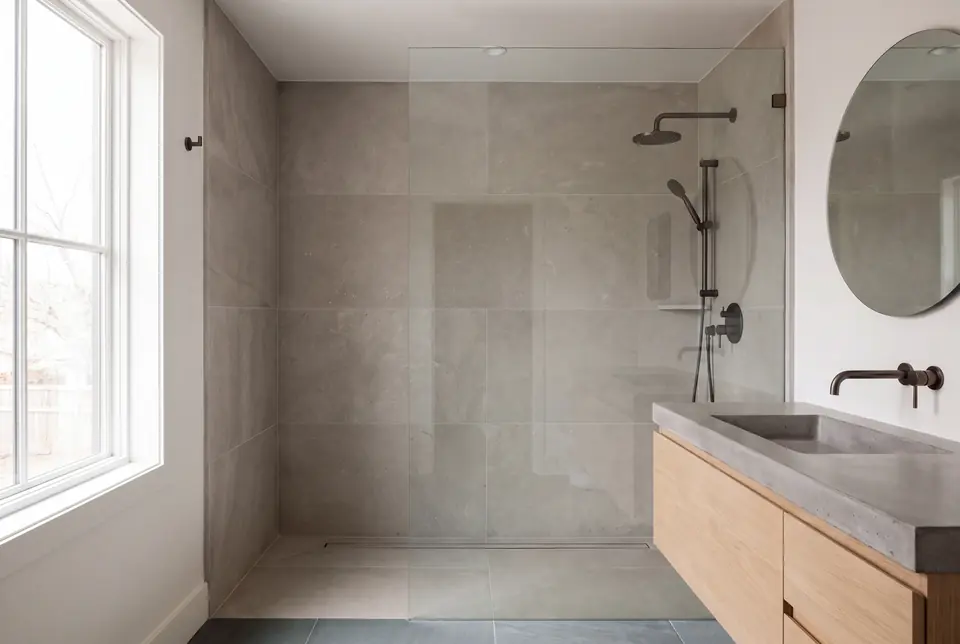
Bathroom remodels
Waterproofing, drainage and ventilation done right behind the tile you choose.View bathroom remodels -
 Interior
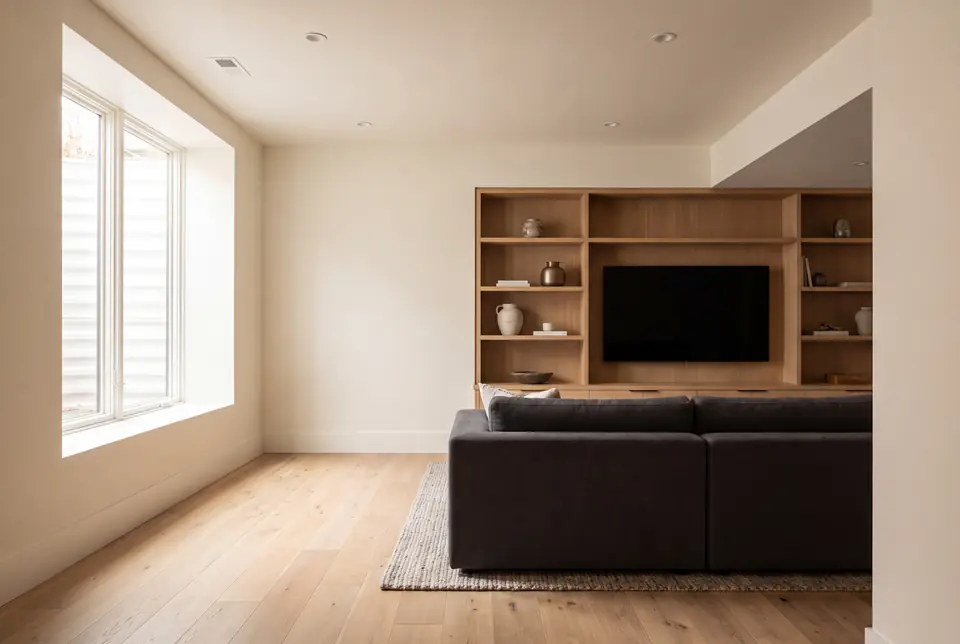
Basement finishing
Dry, safe, permitted lower levels, with moisture and radon handled first.View basement finishing -
 Interior
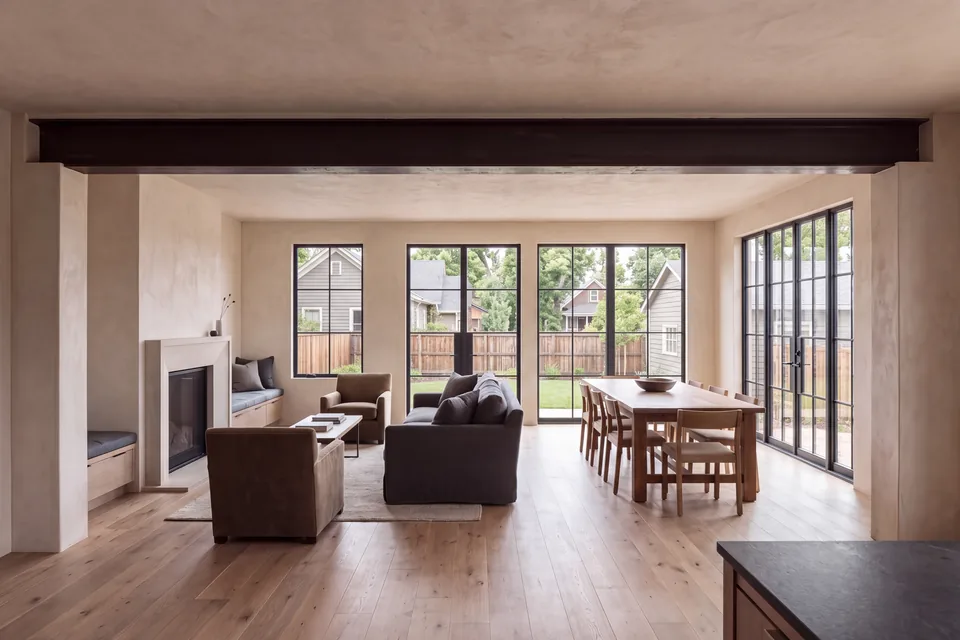
Whole-home renovation
Reworking an existing house end to end, including what the walls reveal.View whole-home renovation -
 Exterior and structure
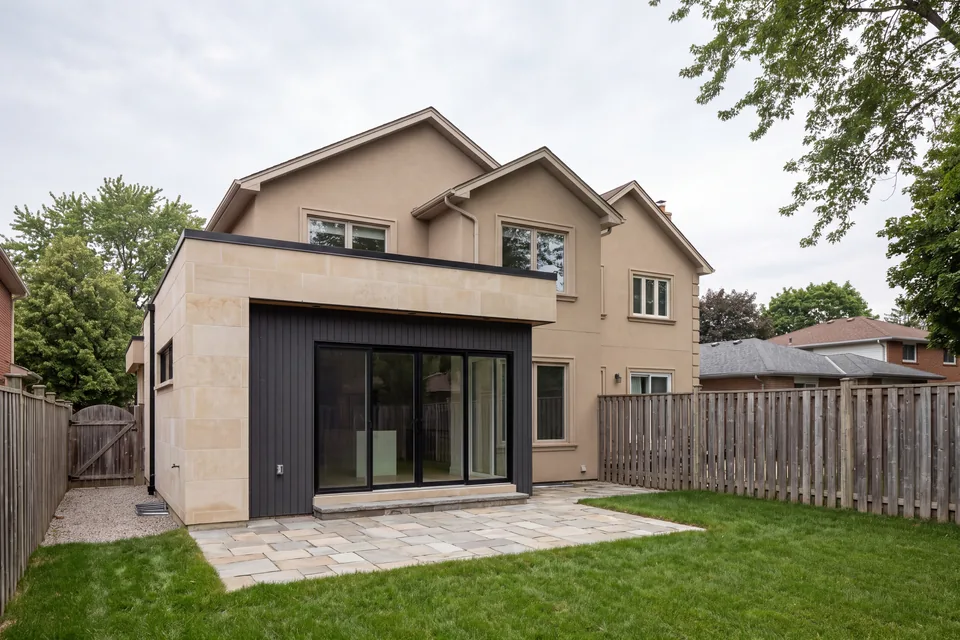
Home additions
New space tied into the old structure so it looks and performs like one house.View home additions -
 Exterior and structure
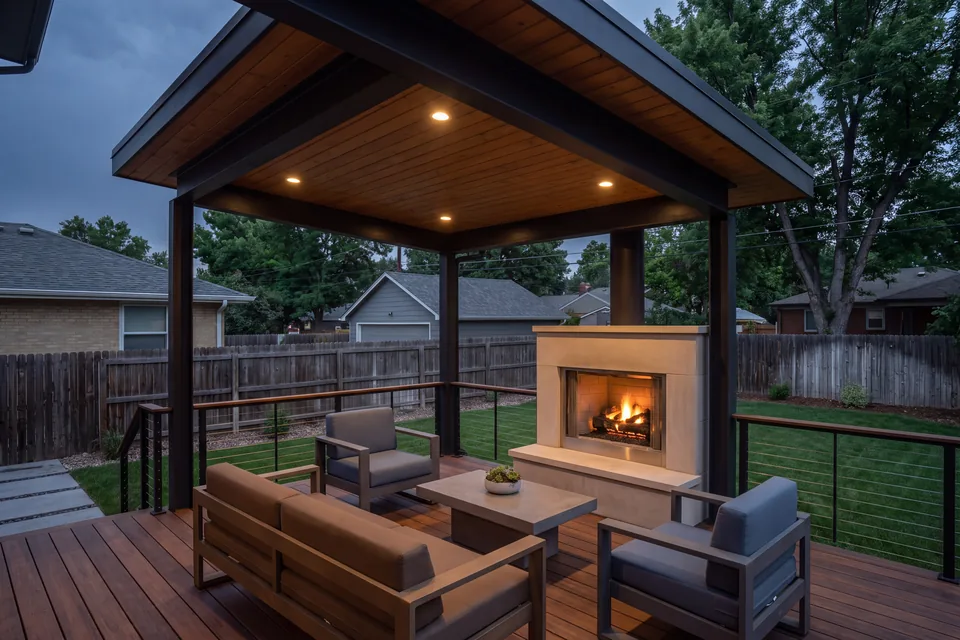
Decks and outdoor living
Decks, covered patios and outdoor rooms built for sun, snow and freeze-thaw.View decks and outdoor living -
 Exterior and structure
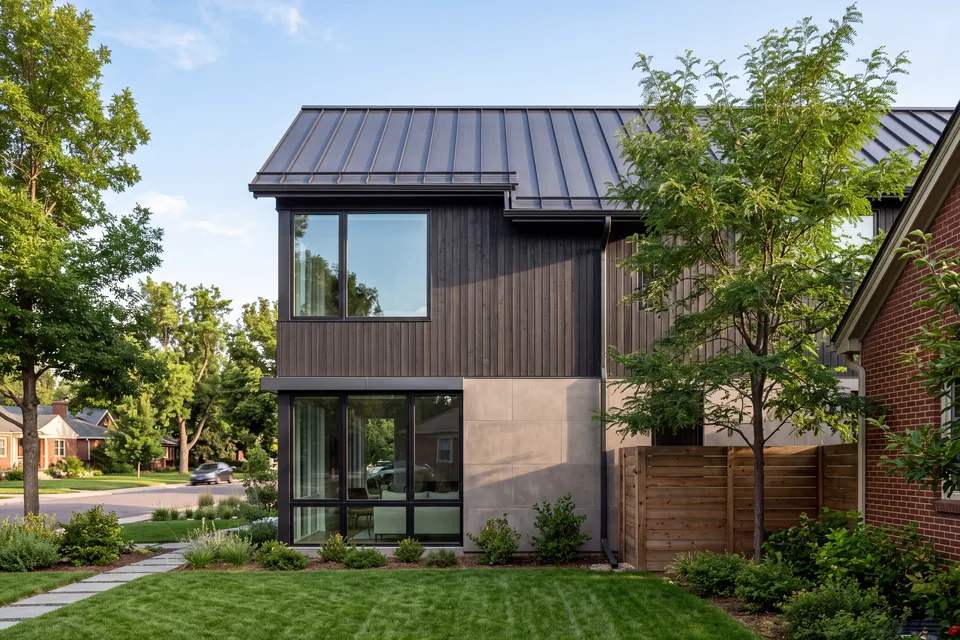
Roofing, siding and windows
The weather-facing shell of the house, flashed and lapped to shed water and hail.View roofing, siding and windows -
 Upkeep
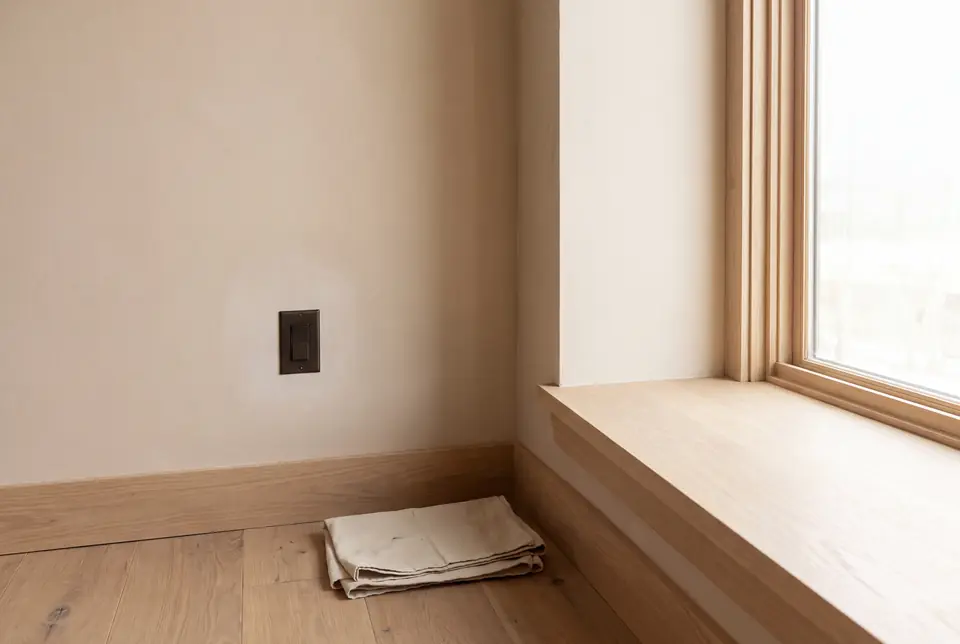
Repairs and renovations
Smaller fixes and updates, starting with finding the cause, not just the symptom.View repairs and renovations