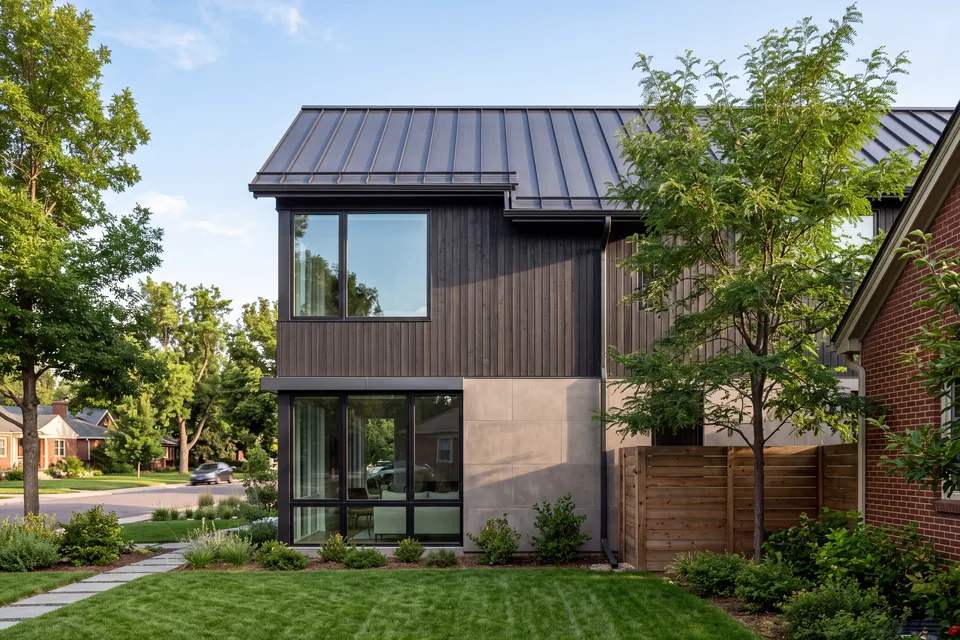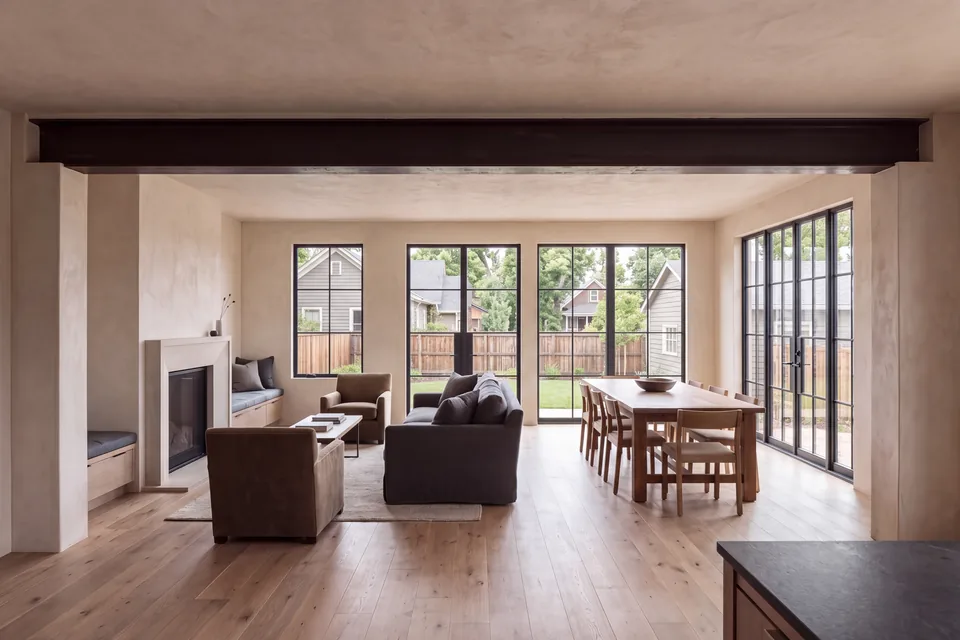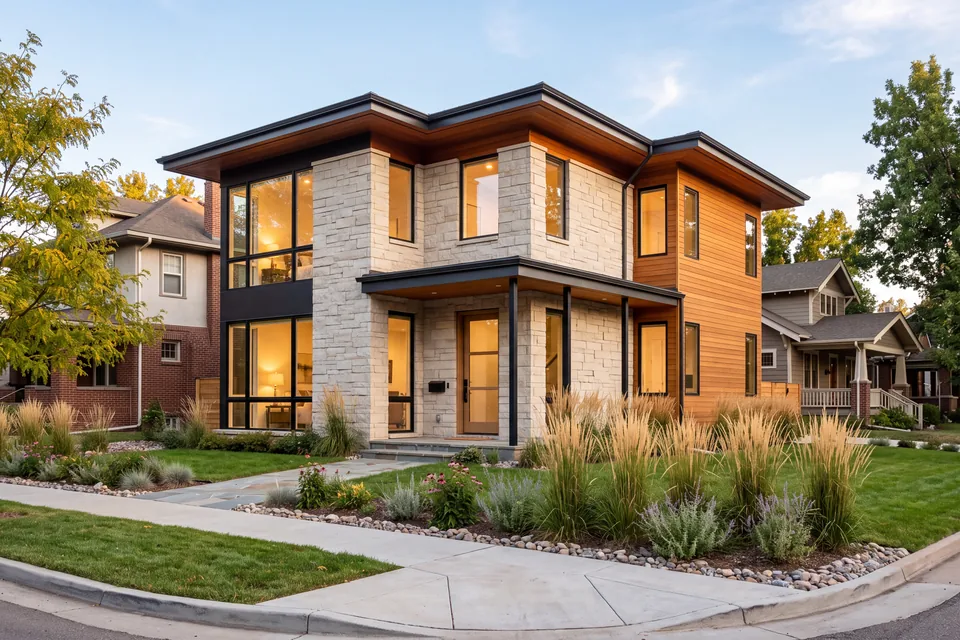
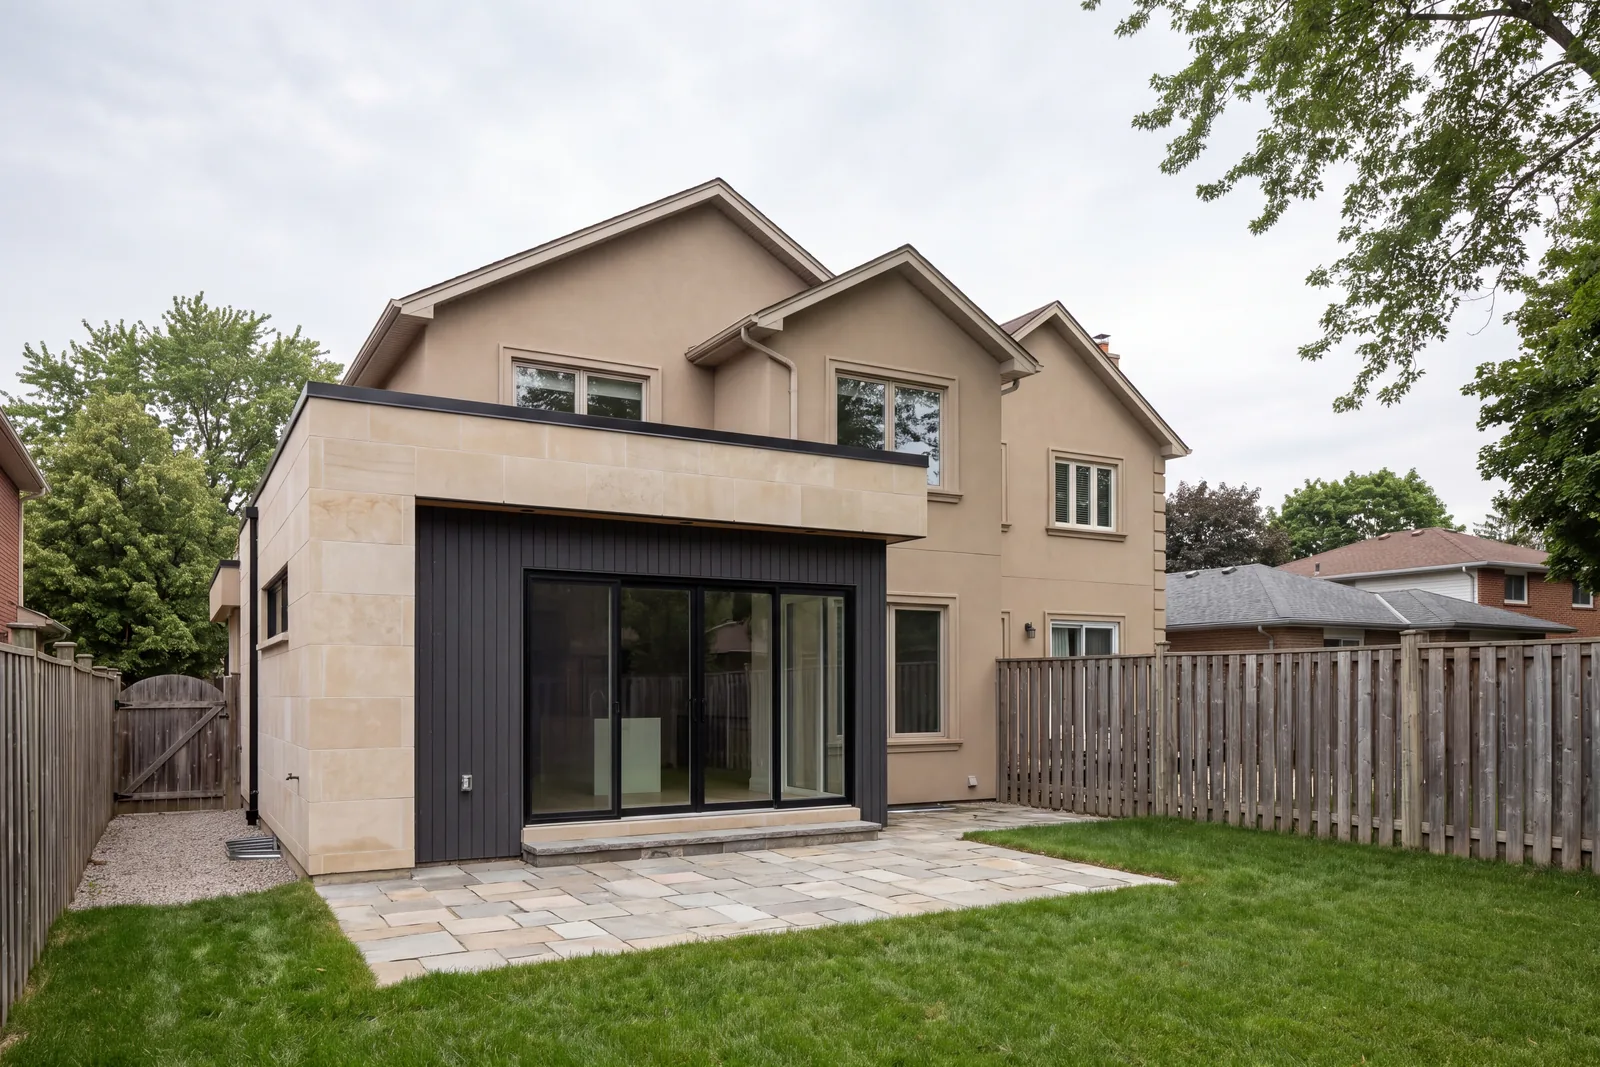
Up or out: two very different projects
Building out adds footprint on the ground. It needs new foundation, uses yard space and runs into setback lines, but it usually leaves the existing house occupied and mostly undisturbed until the final connection is cut through.
Building up adds a second story or raises part of the roof. It keeps the yard intact and can be the only option on a tight lot. The existing foundation, walls and beams must be checked by a structural engineer to confirm they can carry the new load, and they may need reinforcement. The roof comes off, so weather protection becomes central, and a new staircase takes floor area from the level below. Many families move out for at least part of a second-story addition.
A third option is a bump-out: a small extension that adds a few feet to a kitchen, bathroom or bedroom without a full addition.
Zoning, setbacks and HOA review come first
Before any design work, find out what your lot allows. Local zoning sets how close a building may sit to property lines, how tall it may be and how much of the lot it may cover. Some jurisdictions also limit total floor area relative to lot size. These rules vary from one city or county to the next, and they can make an addition larger, smaller or impossible in a given direction.
A current survey shows exactly where property lines and easements fall. Utility easements, drainage easements and shared driveways can block an otherwise logical expansion.
In many Colorado communities, an HOA architectural committee reviews additions for massing, materials, colors and roof form. That review often comes before the building permit and may ask for elevations and material samples.
- Front, side and rear setbacks for your zone district
- Maximum building height and how it is measured
- Lot coverage or floor area limits
- Recorded easements on the survey
- HOA covenants and design guidelines, plus their submission process
How this kind of work usually sequences
- 01
Feasibility
Review zoning, setbacks, easements and HOA rules against the survey. Have an engineer look at the existing structure if building up.
- 02
Design and engineering
Draw the addition, its foundation and the connection to the existing house. Plan mechanical and electrical capacity.
- 03
Approvals
Submit to any HOA design committee and the local building department. Respond to review comments before pricing is final.
- 04
Foundation and framing
Excavate, pour footings and walls, frame the addition and dry it in under roof before opening into the existing house.
- 05
Tie-in and rough-ins
Cut through to connect, complete roof and wall tie-ins, then run plumbing, ducts and wiring for inspection.
- 06
Finishes and exterior
Insulate, drywall and finish inside, and complete siding, trim and paint so the exterior reads as one house.
A general sequence for this type of project, not a fixed schedule.
Tying new foundation into old
A new foundation and an existing one will not move exactly alike. The old one has settled for years, while the new one will settle as its soil compresses under load. On expansive clay, which occurs in parts of Colorado, the two can heave or drop differently as moisture changes. The structural engineer decides how they connect: doweled together with reinforcing steel, separated by a designed joint, or built on piers to reach stable soil.
The footing for the addition must sit below the local frost depth, and a soils report for the new footprint is a smart investment, especially when the existing house shows cracks or uneven floors. Matching floor heights between old and new is also a design question, since a step at the connection may be unavoidable if foundation types differ.
| Type | Foundation work | Effect on the existing house | Zoning factors |
|---|---|---|---|
| Ground-level addition | New footings or foundation walls tied to the existing structure | Limited until the final connection is opened | Setbacks and lot coverage |
| Second-story addition | Existing foundation checked and possibly reinforced | Roof removed; often requires moving out for part of the work | Height limits and HOA massing review |
| Bump-out | Small footing, or framing cantilevered from the floor system | One room disturbed | Setbacks, especially on side yards |
Where the roofs meet
Roof tie-ins are a frequent source of leaks on additions. Valleys, intersections between a low roof and a taller wall, and changes in pitch all collect water and snow. Where a lower roof meets the side of a taller addition, snow can drift deep against the wall and ice dams form at the eaves, so flashing, underlayment and ice barrier details matter more than the shingles.
Matching the existing roof pitch usually looks right and simplifies the framing. When the pitches must differ, the designer should show how water moves across the joint, including any crickets needed to steer it around a chimney or wall. The homepage section on the six joints where houses leak covers these intersections in detail.
Making the outside match, or deliberately not
An addition looks added-on when the siding profile, trim width, window style or roof color is close but not right. Lap siding comes in different exposures, brick varies by batch and mortar color, and roofing that has weathered under strong high-altitude sun will not match a new bundle of the same product. If the existing materials are near the end of their life, re-siding or re-roofing the whole house at the same time may be the cleaner answer, and the roofing, siding and windows page covers those choices.
Stone and masonry need care at the connection, since the way the new veneer is backed and flashed matters as much as how it looks. See what sits behind a stone wall. Some owners choose a deliberate contrast instead, with a different material that reads as a later chapter of the house. That approach works best when it is clearly intentional.
The rest of the house feels the addition
More square footage puts more demand on heating, cooling, electrical service and sometimes the water heater. An existing furnace may lack capacity for new rooms, and an older panel may need an upgrade, so plan these systems with the addition. If the existing house also needs major work, combining the addition with a whole-home renovation can avoid opening the same walls twice.
Common questions about home additions
Is it cheaper to build up or out?
It depends on the house and the lot. Building out needs new foundation, while building up often needs structural reinforcement, a new staircase and temporary weather protection. A feasibility review with an engineer is the fastest way to compare them honestly for your property.
Can I stay in my house during an addition?
For most ground-level additions, yes, since the existing house stays closed until the final connection. Second-story additions are harder to live through because the roof is removed and the floor below sees heavy work.
Will the addition match the rest of the house?
It can, with careful attention to siding profile, trim, window style and roof pitch. Exact matches are harder with aged materials, so some owners re-side or re-roof the whole house, and others choose a deliberate contrast.
What if my lot is too small to add on?
Check the actual setbacks and height limits first, since the rules sometimes allow more than expected. If not, finishing an unfinished basement or reworking the existing layout may gain space without changing the footprint. The basement finishing page explains that route.
Does my HOA have to approve an addition?
In many Colorado communities, yes. Read your covenants and design guidelines early, since committee review can affect materials, colors, roof form and size, and approval may be required before the building permit.